Skip main navigation
Off market
  • $3,136,500

    413 Pikes Bluff Dr, Saint Simons Island, GA 31522

    4beds
    5,438sqft
    SingleFamily
    Built in 2013
    2.21 Acres Lot
    $3,136,500 Zestimate®
    $577/sqft
    $8,592 Estimated rent

    Home value

    $3,136,500

    $2.85M - $3.45M

    $8,592/mo

    Zestimate® history
    Loading
    Loading...

    Owner options

    List your home for rent

    $8,592/mo

    Rent Zestimate®

    Find your next renter with Zillow Rental Manager. Plus, with online applications, you can quickly screen prospective tenants – for free.

    Learn more

    $8,592/mo

    Rent Zestimate®

    Refinance and save

    $14,776/mo

    Est. payment

    Refinancing to a lower rate could help reduce your monthly payments and save thousands over the life of the loan.

    See today's rates

    $14,776/mo

    Est. payment

    Explore your selling options

    Work with a Zillow partner agent

    Leverage their expertise and Zillow's premium Showcase listings to get your home seen by more buyers.

    Get started

    List with your own agent

    Get your home in front of millions of buyers by listing it on Zillow.

    Learn how to do it

    Sell it yourself

    Take full control of how buyers see your home on Zillow by listing For Sale by Owner (FSBO).

    List your home

    What's special

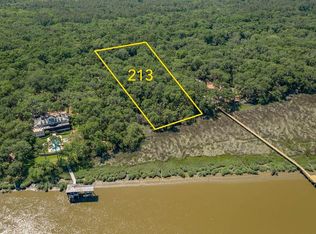
    Nestled in the woods, backing up to 500 acres of protected land surrounding a wood stork rookery, it's like living next to a national forest. This home was custom built for a family that desired an authentic connection to nature with a passion for the outdoors & the environment. Beautiful reclaimed wood, 80 year old brick and a palette of natural, earthy colors that match the bark of the surrounding forest. Treehouse, trampoline, zip line, Jacuzzi spa, dog house & fencing. Inside, a sense of warmth pervades. The great room w/fireplace, open kitchen, breakfast room lead to a screened porch. The remaining ground level has the master bedroom, office, powder room, locker room, Ceasar's room with shower, and a 3 car garage. Upstairs are 3 bedrooms with private baths, TV room, play nook, wildlife observatory bridge and a recreation room with half bath & wet bar. This special place will immediately lower your stress & blood pressure levels. A rare opportunity in an exceptional setting.

    This property is off market, which means it's not currently listed for sale or rent on Zillow. This may be different from what's available on other websites or public sources.

    Facts & features

    Interior

    Bedrooms & bathrooms
    • Bedrooms: 4
    • Bathrooms: 6
    • Full bathrooms: 4
    • 1/2 bathrooms: 2
    Heating
    • Forced air
    Features
    • Ceiling Fans, Foyer, Great Room, Pantry, Built-in Bookcases, Ceilings above 9ft., Study, Plantation Shutters, Wet Bar
    • Flooring: Hardwood
    • Has fireplace: Yes
    • Fireplace features: Gas Logs
    Interior area
    • Total interior livable area: 5,438 sqft

    Property

    Parking
    • Total spaces: 3
    • Parking features: Garage - Attached
    Features
    • Exterior features: Wood
    • Fencing: Wood, Split Rail
    Lot
    • Size: 2.21 Acres
    Details
    • Parcel number: 0413443

    Construction

    Type & style
    • Home type: SingleFamily
    • Architectural style: Colonial
    Materials
    • Frame
    • Foundation: Crawl/Raised
    • Roof: Shake / Shingle
    Condition
    • Year built: 2013

    Utilities & green energy

    • Gas: Natural Gas
    • Utilities for property: Telephone, Waste: Public Sewer, Water: Public, Electric, Cable, Underground Utilities, Gas

    Community & HOA

    Location
    • Region: Saint Simons Island

    Financial & listing details

    • Price per square foot: $577/sqft
    • Tax assessed value: $2,305,200
    • Annual tax amount: $22,520

    Price history

    DateEventPrice
    1/27/2023Sold$2,600,000-11.9%$478/sqft
    Source: Scout MLS #1635781 Report a problem
    12/27/2022Pending sale$2,950,000$542/sqft
    Source: Scout MLS #1635781 Report a problem
    12/21/2022Contingent$2,950,000$542/sqft
    Source: Scout MLS #1635781 Report a problem
    11/21/2022Listed for sale$2,950,000$542/sqft
    Source: Scout MLS #1635781 Report a problem
    11/16/2022Contingent$2,950,000$542/sqft
    Source: Scout MLS #1635781 Report a problem
    8/19/2022Listed for sale$2,950,000+75.1%$542/sqft
    Source: Scout MLS #1635781 Report a problem
    6/25/2021Sold$1,685,000-6.1%$310/sqft
    Source: Scout MLS #1624832 Report a problem
    3/17/2021Listed for sale$1,795,000$330/sqft
    Source: Scout MLS #1624832 Report a problem
    3/9/2021Listing removed--
    Source: Scout MLS Report a problem
    6/19/2019Listed for sale$1,795,000$330/sqft
    Source: Al Brown Company #1610379 Report a problem

    Public tax history

    YearProperty taxesTax assessment
    2025$22,520 +0.9%$922,080
    2024$22,323 +48.5%$922,080 +52%
    2023$15,036 +1%$606,760 +3.1%
    2022$14,891 +8.9%$588,760 +12.4%
    2021$13,667 $523,680
    2020-- $523,680 -5.4%
    2019$14,582 $553,680
    2018$14,582 $553,680 0%
    2017$14,582 0%$553,760 0%
    2016$14,584 +8.7%$553,840 0%
    2015$13,417 +64.7%$553,960 +66.4%
    2014$8,147 $332,880
    Find assessor info on the county website

    Neighborhood: 31522

    Nearby schools

    GreatSchools rating
    Schools provided by the listing agent
    • Elementary: Oglethorpe
    • Middle: Glynn Middle
    • High: Glynn Academy

    Source: The MLS. This data may not be complete. We recommend contacting the local school district to confirm school assignments for this home.

    Sell for more on Zillow
    Get a Zillow Showcase℠ listing at no additional cost and you could sell for .
    $3,136,500
    2% more
    +$62,730
    With Zillow Showcase(estimated)
    $3,199,230