Welcome to the House of Blues. Recently completed, this stunning home is perfectly situated with panoramic deep water and marsh views on 1.73 acres teeming with live oaks. Lovingly named the House of Blues based on the palette of blue tones throughout the home that range from bold, to elegant, to soothing. Upon entering this home, you will immediately feel the warmth and inviting southern style of a home that may have been here for generations. The blend of southern vernacular and Lowcountry architectural styles capture the spirit of the past while embracing the present with all the custom details of a finely built home. Endless river and marsh views with walls of glass, 12-foot ceilings throughout, French doors with transoms, gracious rooms that blend right into the next, and all with special spaces to entertain or retreat created with the most discerning of taste and design. The entry hall with transom windows provides vistas of the majestic oak canopy that flank the drive into the property. The triple arched brick lined foyer transitions beautifully to the great room featuring pecky cypress beamed ceilings, fireplace, floor to ceiling windows with views over the pool terrace to the river beyond. A center island flanks the great room and entry to the kitchen featuring glass cabinetry and serving island. The kitchen, dining and sitting room welcome you to the heart of this home with a refined soft blue palette reminiscent of the finest of southern homes. The kitchen is complimented by a working kitchen perfect for entertaining. The dining area with French doors leading to the outdoor spaces is adorned in textured soft blue grass cloth and an antique chandelier. The Keeping room transforms you into a cozy space right off the kitchen. The master retreat with provides a tranquil setting with a soothing soft blue palette with expansive views along and a private porch. The vaulted-beamed ceiling, his and hers closets, and spa like bath with his and hers water closets offers a luxury retreat. Flanked by a study with the warmest of wood paneled walls and ceilings and built-in cabinetry. The first-floor guest suite is a private setting tucked out of the hub of this home and offers wonderful water views. The two upstairs suites are a respite to enjoy beautiful views, luxurious baths and comfortable spaces that make you feel right at home. The screened porch offers a second living and dining space with brick floors, beamed ceiling, gas grill, summer kitchen and a fireplace with a reclaimed mantle built from a cedar tree removed from the property during construction. With a nod to the past, the cabana bath features a vanity built from the same cedar tree. This home boasts multiple sheltered outdoor living spaces in which to enjoy the beautiful pool and natural settings. The back hall with a brick accent wall and rustic random width oak flooring provides another glimpse into the warm textures of a classic southern home.The pièce de resistance of this magnificent property is the 357 long walkway to the boathouse on the Frederica River. With deep water dockage and sheltered waterways to numerous coastal islands and majestic sunsets, this will likely be your favorite spot in this home. With antique light fixtures and spaces that transition beautifully together for seamless entertaining throughout the home with expansive light streaming into each room, the custom details are endless.
Sold for $4,400,000
$4,400,000
420 Pikes Bluff Dr, Saint Simons Island, GA 31522
4beds
6,052sqft
Single Family Residence
Built in 2020
1.74 Acres Lot
$5,014,700 Zestimate®
$727/sqft
$8,428 Estimated rent
Home value
$5,014,700
$4.56M - $5.52M
$8,428/mo
Zestimate® history
Owner options
List your home for rent
$8,428/mo
Rent Zestimate®
Find your next renter with Zillow Rental Manager. Plus, with online applications, you can quickly screen prospective tenants – for free.
$8,428/mo
Rent Zestimate®
Refinance and save
$25,628/mo
Est. payment
Refinancing to a lower rate could help reduce your monthly payments and save thousands over the life of the loan.
$25,628/mo
Est. payment
Explore your selling options
Work with a Zillow partner agent
Leverage their expertise and Zillow's premium Showcase listings to get your home seen by more buyers.
Get startedList with your own agent
Get your home in front of millions of buyers by listing it on Zillow.
Learn how to do itSell it yourself
Take full control of how buyers see your home on Zillow by listing For Sale by Owner (FSBO).
List your homeWhat's special
Beautiful poolServing islandNumerous coastal islandsPrivate porchAntique light fixturesFrench doorsReclaimed mantle
Zillow last checked:
Listing updated:
Listed by:
Angela Harrison 305-394-1220,
Frederica Realty
Bought with:
Angela Harrison, 345567
Frederica Realty
Thomas Elsberry, 11810
Frederica Realty
Source: Scout MLS,MLS#: 1637068
Facts & features
Interior
Bedrooms & bathrooms
- Bedrooms: 4
- Bathrooms: 6
- Full bathrooms: 4
- 1/2 bathrooms: 2
Heating
- Central, Electric, Heat Pump
Cooling
- Central Air, Electric
Appliances
- Included: Dryer, Disposal, Dishwasher, Gas Range, Microwave, Range, Refrigerator, Range Hood, Washer, Water Softener
- Laundry: Electric Dryer Hookup, Gas Dryer Hookup, Laundry Room, Sink, Washer Hookup
Features
- Beamed Ceilings, Cathedral Ceiling(s), Ceiling Fan(s), Coffered Ceiling(s), Double Vanity, High Ceilings, Pantry, Recessed Lighting, Soaking Tub, Tray Ceiling(s), Wet Bar, Walk-In Closet(s), Wired for Sound, Columns, Rear Stairs, Wallpaper, Open Staircase, Painted Woodwork, Tub Only, Kitchen Island
- Flooring: Hardwood, Marble
- Windows: Double Pane Windows, Window Treatments
- Has basement: No
- Number of fireplaces: 2
- Fireplace features: Gas, Gas Log, Great Room, Gas Starter, Masonry, Ventless, Wood Burning, Porch
Interior area
- Total structure area: 6,052
- Total interior livable area: 6,052 sqft
Property
Parking
- Total spaces: 3
- Parking features: Garage Door Opener
- Garage spaces: 3
Features
- Patio & porch: Front Porch, Porch, Screened
- Exterior features: Gas Grill
- Has private pool: Yes
- Pool features: In Ground, Salt Water
- Has view: Yes
- View description: Natural Landscape
- Body of water: Frederica River
Lot
- Size: 1.74 Acres
- Features: Sprinklers In Front, Sprinklers In Rear, Estate Lot, Yard Well
Details
- Parcel number: 0413452
- Zoning description: Residential
- Special conditions: Standard
Construction
Type & style
- Home type: SingleFamily
- Architectural style: Low Country
- Property subtype: Single Family Residence
Materials
- Brick, HardiPlank Type, Spray Foam Insulation
- Foundation: Slab
- Roof: Metal,Tile
Condition
- As Is
- Year built: 2020
Utilities & green energy
- Sewer: Public Sewer, Grinder Pump
- Water: Public
- Utilities for property: Cable Available, Electricity Available, Natural Gas Available, Phone Available, Sewer Available, Underground Utilities, Water Available
Green energy
- Energy efficient items: Insulation, Windows
Community & HOA
Community
- Features: Gated, Lake
- Security: Fire Alarm, Smoke Detector(s), Security System
- Subdivision: Frederica Golf Club
HOA
- Has HOA: Yes
- Amenities included: Membership Application Rights
- Services included: Other
- HOA fee: $4,900 annually
- HOA name: Frederica Township Association
- HOA phone: 912-634-1500
Location
- Region: Saint Simons Island
Financial & listing details
- Price per square foot: $727/sqft
- Tax assessed value: $3,942,500
- Annual tax amount: $38,228
- Date on market: 11/8/2022
- Listing terms: Conventional
- Electric utility on property: Yes
- Road surface type: Paved
Price history
| Date | Event | Price |
|---|---|---|
| 8/4/2023 | Sold | $4,400,000-16.9%$727/sqft |
Source: Scout MLS #1637068 Report a problem | ||
| 7/20/2023 | Pending sale | $5,295,000$875/sqft |
Source: Scout MLS #1637068 Report a problem | ||
| 7/6/2023 | Contingent | $5,295,000$875/sqft |
Source: Scout MLS #1637068 Report a problem | ||
| 6/2/2023 | Price change | $5,295,000-11%$875/sqft |
Source: Scout MLS #1637068 Report a problem | ||
| 4/28/2023 | Price change | $5,950,000-0.4%$983/sqft |
Source: Scout MLS #1637068 Report a problem | ||
| 2/23/2023 | Price change | $5,975,000+0.4%$987/sqft |
Source: Scout MLS #1637068 Report a problem | ||
| 2/17/2023 | Price change | $5,950,000-11.9%$983/sqft |
Source: Scout MLS #1637068 Report a problem | ||
| 11/8/2022 | Listed for sale | $6,750,000+743.8%$1,115/sqft |
Source: Scout MLS #1637068 Report a problem | ||
| 5/3/2018 | Sold | $800,000$132/sqft |
Source: Public Record Report a problem | ||
Public tax history
| Year | Property taxes | Tax assessment |
|---|---|---|
| 2025 | $38,228 +0.9% | $1,577,000 |
| 2024 | $37,895 +89.8% | $1,577,000 +95.3% |
| 2023 | $19,963 +3.6% | $807,280 +5.8% |
| 2022 | $19,267 -5.2% | $763,280 +34.5% |
| 2021 | $20,325 | $567,480 |
| 2020 | -- | $567,480 +44.9% |
| 2019 | $8,355 -18.3% | $391,680 |
| 2018 | $10,227 | $391,680 |
| 2017 | $10,227 | $391,680 -10% |
| 2016 | $10,227 +15.2% | $435,200 |
| 2015 | $8,878 -0.4% | $435,200 |
| 2014 | $8,915 | $435,200 |
Find assessor info on the county website
Neighborhood: 31522
Nearby homes
- $2,400,000-- bd-- ba-- sqft10 Preston Cir, Saint Simons Island, GA 31522Sold
- $1,450,0001.5 Acres414 Pikes Bluff Dr, Saint Simons Island, GA 31522Off Market
- $650,0001.5 Acres410 Pikes Bluff Dr, Saint Simons Island, GA 31522Sold

- $1,450,0001.5 Acres16 Preston Cir, Saint Simons Island, GA 31522Off Market
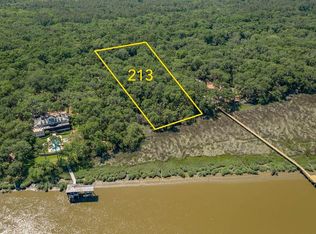
- $--1.51 Acres16 Preston Cir LOT 213, Saint Simons Island, GA 31522Off Market
- $3,136,5004 bd6 ba5.4k sqft413 Pikes Bluff Dr, Saint Simons Island, GA 31522Off Market
- $270,0002.5 Acres427 Pikes Bluff Dr, Saint Simons Island, GA 31522Off Market
- $6,500,0005 bd9 ba8.6k sqft404 Pikes Bluff Dr, Saint Simons Island, GA 31522Sold
Nearby schools
GreatSchools rating
- 9/10Oglethorpe Point Elementary SchoolGrades: PK-5Distance: 1.6 mi
- 6/10Glynn Middle SchoolGrades: 6-8Distance: 9 mi
- 10/10Glynn AcademyGrades: 9-12Distance: 9 mi
Schools provided by the listing agent
- Elementary: Oglethorpe
- Middle: Glynn Middle School
- High: Glynn Academy
Source: Scout MLS. This data may not be complete. We recommend contacting the local school district to confirm school assignments for this home.
Sell for more on Zillow
Get a Zillow Showcase℠ listing at no additional cost and you could sell for .
$5,014,700
2% more
+$100K
With Zillow Showcase(estimated)
$5,114,994
- Georgia
- Glynn County
- Saint Simons Island
- 31522
- 420 Pikes Bluff Dr
Nearby cities
Nearby zip codes
Other Saint Simons Island Topics
- Apartments for Rent in 31522
- Houses for Sale in 31522
- Houses for Rent in 31522
- 31522 Real Estate
- Saint Simons Island Condos
- Houses for Sale in Saint Simons Island
- Newest Listings in Saint Simons Island
- Saint Simons Island Home Values
- Saint Simons Island Real Estate Agents
- Saint Simons Island Refinance
- Saint Simons Island Mortgage Rates
