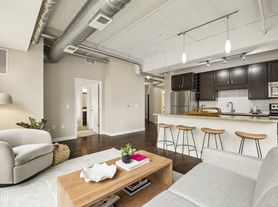
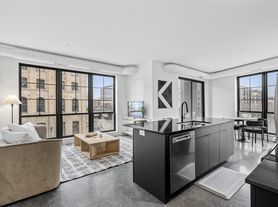
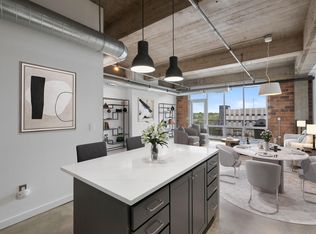
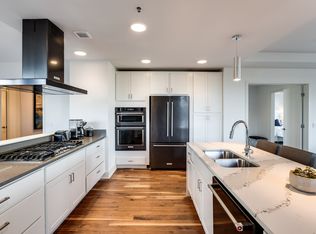
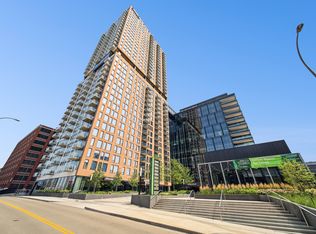
Welcome to this stunning & spacious condo, rarely available, in the popular historic Security Lofts & sought-after Warehouse District/North Loop. Custom remodeled by renowned architect Peterssen/Keller, every detail and finish was specifically chosen to optimize every space for convenience, comfort, versatilty and enjoyment. Luxurious finishes throughout include mosaic tile, walnut surfaces and doors, quartz, glass backsplash and more! Fabulous custom built-ins include bookshelves, murphy bed and nightstand, floating desk and shelves and elfa closet systems. Gorgeous brick walls, concrete floors, wood plank ceilings and thick historic beams. The location is a 10, providing an urban lifestyle - surrounded by history, beauty, award-winning dining, shopping, entertainment and more! Community Fun Room, Exercise Rm, Roof patio with grills,outside pet relief station, 2 spaces in underground heated garage, & more. Target Field views - watch the fireworks from home! Included with rent: 2 indoor heated parking stalls, heat, gas, water/sewer/ trash, basic cable & internet; with access to 2 community rooms, 2 fitness centers, and rooftop patio. Tenant responsible for electricity. App Fee: $78 per adult, Admin Fee: $150; Moving fee: $400. Deposit is one month's rent.
Condo for rent
$6,000/moFees may apply
404 Washington Ave N, Unit 506, Minneapolis, MN 55401
2beds
2,448sqft
Price may not include required fees and charges. Learn more|
Condo
Available Tue Sep 1 2026
In unit laundry
2 Parking spaces parking
What's special
Luxurious finishes throughoutOutside pet relief stationStunning and spacious condoTarget field viewsGorgeous brick wallsWood plank ceilingsMurphy bed and nightstand
- 12 days |
- -- |
- -- |
Zillow last checked:
Listing updated:
Travel times

Let’s turn your rent into credit progress
Build credit history with every on-time payment and get credit for the payment you’re already making.
Facts & features
Interior
Bedrooms & bathrooms
- Bedrooms: 2
- Bathrooms: 2
- Full bathrooms: 2
Appliances
- Laundry: In Unit
Interior area
- Total interior livable area: 2,448 sqft
Property
Parking
- Total spaces: 2
- Details: Contact manager
Details
- Parcel number: 2202924130387
Construction
Type & style
- Home type: Condo
- Property subtype: Condo
Condition
- Year built: 1903
Utilities & green energy
- Utilities for property: Cable, Garbage, Gas, Sewage, Water
Community & HOA
Location
- Region: Minneapolis
Financial & listing details
- Lease term: Contact For Details
Price history
| Date | Event | Price |
|---|---|---|
| 7/21/2026 | Listed for rent | $6,000+0.1%$2/sqft |
Source: NorthstarMLS as distributed by MLS GRID #7113550 Report a problem | ||
| 8/28/2025 | Listing removed | $5,995$2/sqft |
Source: NorthstarMLS as distributed by MLS GRID #6764521 Report a problem | ||
| 7/31/2025 | Listed for rent | $5,995$2/sqft |
Source: NorthstarMLS as distributed by MLS GRID #6764521 Report a problem | ||
| 9/13/2022 | Listing removed | -- |
Source:  NorthstarMLS as distributed by MLS GRID #6189448 Report a problem NorthstarMLS as distributed by MLS GRID #6189448 Report a problem | ||
| 8/3/2022 | Listed for sale | $1,100,000$449/sqft |
Source: NorthstarMLS as distributed by MLS GRID #6189448 Report a problem | ||
| 7/14/2022 | Listing removed | -- |
Source: NorthstarMLS as distributed by MLS GRID #6189448 Report a problem | ||
| 5/6/2022 | Listed for sale | $1,100,000+63%$449/sqft |
Source: NorthstarMLS as distributed by MLS GRID #6189448 Report a problem | ||
| 12/30/2016 | Sold | $675,000-2%$276/sqft |
Source: NorthstarMLS as distributed by MLS GRID #4769817 Report a problem | ||
| 12/12/2016 | Pending sale | $689,000$281/sqft |
Source: Keller Williams - Woodbury - East Suburban #4769817 Report a problem | ||
| 12/8/2016 | Listed for sale | $689,000$281/sqft |
Source: Keller Williams - Woodbury - East Suburban #4769817 Report a problem | ||
| 11/25/2016 | Pending sale | $689,000$281/sqft |
Source: Keller Williams - Woodbury - East Suburban #4769817 Report a problem | ||
| 11/14/2016 | Price change | $689,000-5%$281/sqft |
Source: Keller Williams - Woodbury - East Suburban #4769817 Report a problem | ||
| 10/12/2016 | Listed for sale | $725,000+23.8%$296/sqft |
Source: Keller Williams Premier Realty #4769817 Report a problem | ||
| 5/5/2005 | Sold | $585,536$239/sqft |
Source: Public Record Report a problem | ||
Neighborhood: North Loop
Nearby schools
GreatSchools rating
- 2/10Webster ElementaryGrades: PK-5Distance: 1 mi
- 2/10Northeast Middle SchoolGrades: 6-8Distance: 3.1 mi
- 4/10Edison Senior High SchoolGrades: 9-12Distance: 1.9 mi