Skip main navigation
Sold for $484,990
  • $484,990

    4040 Brians Ln, Suffolk, VA 23434

    4beds
    2,613sqft
    Single Family Residence
    Built in 2025
    -- sqft lot
    $501,500 Zestimate®
    $186/sqft
    $3,136 Estimated rent

    Home value

    $501,500

    $471,000 - $537,000

    $3,136/mo

    Zestimate® history
    Loading
    Loading...

    Owner options

    List your home for rent

    $3,136/mo

    Rent Zestimate®

    Find your next renter with Zillow Rental Manager. Plus, with online applications, you can quickly screen prospective tenants – for free.

    Learn more

    $3,136/mo

    Rent Zestimate®

    Refinance and save

    $3,139/mo

    Est. payment

    Refinancing to a lower rate could help reduce your monthly payments and save thousands over the life of the loan.

    See today's rates

    $3,139/mo

    Est. payment

    Explore your selling options

    Work with a Zillow partner agent

    Leverage their expertise and Zillow's premium Showcase listings to get your home seen by more buyers.

    Get started

    List with your own agent

    Get your home in front of millions of buyers by listing it on Zillow.

    Learn how to do it

    Sell it yourself

    Take full control of how buyers see your home on Zillow by listing For Sale by Owner (FSBO).

    List your home

    What's special

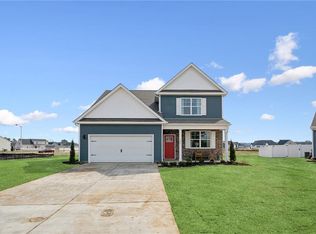
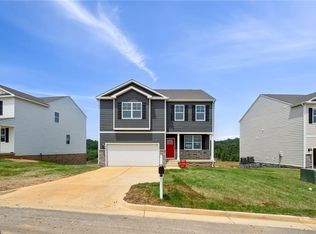
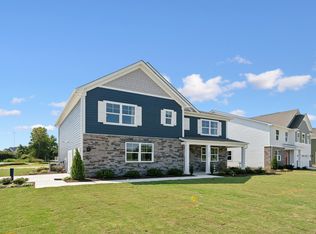
    Welcome to the Salem, a beautifully designed 2,613 sq ft home offering a modern open-concept living space that meets all your family's needs. This spacious home features a family room, kitchen, casual dining space, flex room, laundry room, and powder room on the main level, providing the perfect balance of comfort and functionality. The first-floor primary suite is a true retreat, offering a large walk-in closet and a luxurious bathroom with separate vanities and a private water closet for added convenience. Upstairs, you'll find a huge bonus room with two walk-in closets, a full bathroom, and three additional bedrooms, offering ample space for your family to spread out and enjoy. The Salem also includes a finished rec room in the basement, providing an excellent space for entertaining or relaxation, as well as an unfinished storage area to accommodate your storage needs. This home combines open living spaces, modern design, and family-friendly features, making it the ideal choice for families seeking spacious living with plenty of storage and flexible space for all types of activities. The photos you see here are for illustration purposes only, interior and exterior features, options, colors and selections will vary from the homes as built.

    Zillow last checked:

    Listing updated:

    Source: DR HortonMLS Logo

    Facts & features

    Interior

    Bedrooms & bathrooms
    • Bedrooms: 4
    • Bathrooms: 3
    • Full bathrooms: 2
    • 1/2 bathrooms: 1
    Interior area
    • Total interior livable area: 2,613 sqft

    Property

    Parking
    • Total spaces: 2
    • Parking features: Garage
    • Garage spaces: 2
    Features
    • Levels: 2.0
    • Stories: 2
    Details
    • Parcel number: 3371A6

    Construction

    Type & style
    • Home type: SingleFamily
    • Property subtype: Single Family Residence
    Condition
    • New Construction
    • New construction: Yes
    • Year built: 2025
    Details
    • Builder name: D.R. Horton

    Community & HOA

    Community
    • Subdivision: Brewers Meadow South
    Location
    • Region: Suffolk

    Financial & listing details

    • Price per square foot: $186/sqft
    • Tax assessed value: $85,000
    • Annual tax amount: $910
    • Date on market: 5/29/2025

    Price history

    DateEventPrice
    11/14/2025Sold$484,990$186/sqft
    Source: Public Record Report a problem
    10/14/2025Contingent$484,990$186/sqft
    Source: REIN Inc. #10585502 Report a problem
    10/7/2025Price change$484,990-2%$186/sqft
    Source: REIN Inc. #10585502 Report a problem
    9/12/2025Price change$494,8900%$189/sqft
    Source: REIN Inc. #10585502 Report a problem
    9/2/2025Price change$494,990-1%$189/sqft
    Source: REIN Inc. #10585502 Report a problem
    8/26/2025Price change$499,990-4.8%$191/sqft
    Source: REIN Inc. #10585502 Report a problem
    5/28/2025Listed for sale$524,990$201/sqft
    Source: REIN Inc. #10585502 Report a problem

    Public tax history

    YearProperty taxesTax assessment
    2025$910 $85,000
    Find assessor info on the county website

    Neighborhood: 23434

    Nearby schools

    GreatSchools rating
    Schools provided by the MLS
    • Elementary: Kilby Shores Elementary School
    • Middle: Forest Glen Middle School
    • High: Lakeland High School
    • District: Suffolk City Public Schools

    Source: DR Horton. This data may not be complete. We recommend contacting the local school district to confirm school assignments for this home.

    Sell for more on Zillow
    Get a Zillow Showcase℠ listing at no additional cost and you could sell for .
    $501,500
    2% more
    +$10,030
    With Zillow Showcase(estimated)

    $511,530

    Sell for more on Zillow
    Get a Zillow Showcase℠ listing at no additional cost and you could sell for .
    $501,500
    2% more
    +$10,030
    With Zillow Showcase(estimated)

    $511,530