QUICK MOVE-IN! The 2511 sq ft Hayden model offers a modern open-concept living space on the main level, complete with living room, dining room, kitchen with walk-in pantry, a full bedroom, bathroom, and a flex room to meet your family’s needs. Upstairs, an additional living space provides even more flexibility for your family’s needs. Additionally, a large primary suite features 2 large walk-in closets and a full bath with separate vanities and private water closet. A laundry room, full bathroom, and 3 additional bedrooms round out the second floor. This house is a fantastic live-play-work space you can utilize to fit your needs.
Sold
$494,990
4041 Brians Ln, Suffolk, VA 23434
5beds
2,511sqft
Single Family Residence
Built in 2025
-- sqft lot
$509,600 Zestimate®
$197/sqft
$3,392 Estimated rent
Home value
$509,600
$479,000 - $540,000
$3,392/mo
Zestimate® history
Owner options
List your home for rent
$3,392/mo
Rent Zestimate®
Find your next renter with Zillow Rental Manager. Plus, with online applications, you can quickly screen prospective tenants – for free.
$3,392/mo
Rent Zestimate®
Refinance and save
$3,320/mo
Est. payment
Refinancing to a lower rate could help reduce your monthly payments and save thousands over the life of the loan.
$3,320/mo
Est. payment
Explore your selling options
Work with a Zillow partner agent
Leverage their expertise and Zillow's premium Showcase listings to get your home seen by more buyers.
Get startedList with your own agent
Get your home in front of millions of buyers by listing it on Zillow.
Learn how to do itSell it yourself
Take full control of how buyers see your home on Zillow by listing For Sale by Owner (FSBO).
List your homeWhat's special
Additional living spacePrivate water closetOpen-concept living spaceKitchen with walk-in pantryLaundry roomDining roomFlex room
Zillow last checked:
Listing updated:
Listed by:
Victoria Clark,
D R Horton Realty of Virginia 804-510-9139
Bought with:
Rhodonna Boyd
Iron Valley Real Estate HR
Source: REIN Inc.,MLS#: 10584291
Facts & features
Interior
Bedrooms & bathrooms
- Bedrooms: 5
- Bathrooms: 3
- Full bathrooms: 3
Heating
- Heat Pump
Cooling
- Central Air
Appliances
- Included: Dishwasher, Disposal, Microwave, Gas Range, Refrigerator, Gas Water Heater
- Laundry: Dryer Hookup, Washer Hookup
Features
- Ceiling Fan(s)
- Flooring: Laminate/LVP
- Has basement: No
- Has fireplace: No
Interior area
- Total interior livable area: 2,511 sqft
Property
Parking
- Total spaces: 2
- Parking features: Garage Att 2 Car, Garage Door Opener
- Attached garage spaces: 2
Features
- Stories: 2
- Pool features: None
- Fencing: None
- Waterfront features: Not Waterfront
Details
- Parcel number: 3371A7
Construction
Type & style
- Home type: SingleFamily
- Architectural style: Craftsman
- Property subtype: Single Family Residence
Materials
- Vinyl Siding
- Foundation: Slab
- Roof: Asphalt Shingle
Condition
- New construction: Yes
- Year built: 2025
Utilities & green energy
- Sewer: City/County
- Water: City/County
- Utilities for property: Cable Hookup
Community & HOA
Community
- Subdivision: Brewers Meadows South
HOA
- Has HOA: Yes
- HOA fee: $100 monthly
Location
- Region: Suffolk
Financial & listing details
- Price per square foot: $197/sqft
- Tax assessed value: $238,700
- Annual tax amount: $4,000
- Date on market: 5/20/2025
Price history
Price history is unavailable.
Public tax history
| Year | Property taxes | Tax assessment |
|---|---|---|
| 2025 | $2,554 | $238,700 |
Find assessor info on the county website
Neighborhood: 23434
Nearby homes
- $474,0004 bd3 ba2.6k sqft4043 Brians Ln, Suffolk, VA 23434Sold
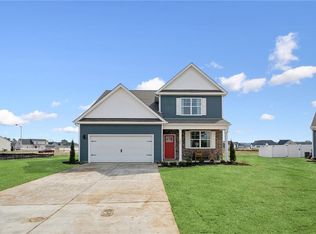
- $484,9904 bd3 ba2.6k sqft4040 Brians Ln, Suffolk, VA 23434Sold
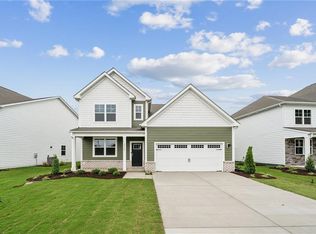
- $465,0003 bd3 ba2.1k sqft4045 Brians Ln, Suffolk, VA 23434Sold
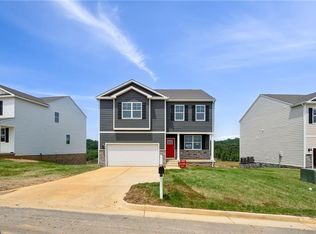
- $459,9904 bd3 ba2.3k sqft4035 Brians Ln, Suffolk, VA 23434Sold
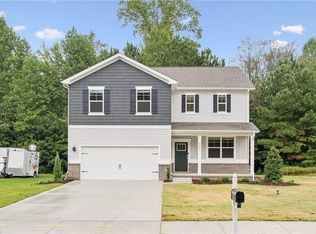
- $434,9903 bd3 ba2.1k sqft4042 Brians Ln, Suffolk, VA 23434Sold
- $529,9905 bd3 ba2.5k sqft4046 Brians Ln, Suffolk, VA 23434Sold
- $525,7005 bd3 ba3.2k sqft4034 Brians Ln, Suffolk, VA 23434Off Market
- $529,7404 bd3 ba2.8k sqft4047 Brians Ln, Suffolk, VA 23434Sold
Nearby schools
GreatSchools rating
- 5/10Kilby Shores Elementary SchoolGrades: PK-5Distance: 0.7 mi
- 5/10Forest Glen Middle SchoolGrades: 6-8Distance: 1.4 mi
- 3/10Lakeland High SchoolGrades: 9-12Distance: 1.8 mi
Schools provided by the listing agent
- Elementary: Kilby Shores Elementary
- Middle: Forest Glen Middle
- High: Lakeland
Source: REIN Inc.. This data may not be complete. We recommend contacting the local school district to confirm school assignments for this home.
Sell for more on Zillow
Get a Zillow Showcase℠ listing at no additional cost and you could sell for .
$509,600
2% more
+$10,192
With Zillow Showcase(estimated)
$519,792
Sell for more on Zillow
Get a Zillow Showcase℠ listing at no additional cost and you could sell for .
$509,600
2% more
+$10,192
With Zillow Showcase(estimated)
$519,792
- Virginia
- Suffolk City
- Suffolk
- 23434
- 4041 Brians Ln
