Enjoy main floor living with a huge wall of windows that allows for private wooded views both inside the condo and outside on the private patio. This unit is very well maintained and decorated in neutrals. The large kitchen has birch cabinets and corian countertops, pantry, built in desk and enclosed full washer and dryer unit. There are two bedrooms including a large oversized primary suite, full bathroom and walk in closet and a second bedroom with a large closet and additional full bath.
Condo #110 is in a secure building, has a dedicated parking space in the secure underground heated garage. The building has a private mailroom, library, large entryway/gathering space where holiday mixers and monthly events are held.
Lake Villa West is part of the highly sought after living community, Parkview Hills. This community includes 100 acres on the south side of Kalamazoo and conveniently located to business, entertainment, hospitals etc and has a city bus line in front of the building.
The property includes indoor/outdoor pools, clubhouse, private beach, fishing, tennis/pickleball courts, restaurant/bar and beautiful walking trails.
For sale
$299,900
4040 Greenleaf Cir APT 110, Kalamazoo, MI 49008
2beds
1,450sqft
Condominium
Built in 1974
-- sqft lot
$290,000 Zestimate®
$207/sqft
$766/mo HOA
What's special
Private beachBeautiful walking trailsCorian countertopsWalk in closetLarge closetLarge oversized primary suiteBuilt in desk
- 194 days
- 211
- 2
Zillow last checked:
Listing updated:
Listed by:
Justin Tibble 810-987-1100,
NEXGEN Realty 810-987-1100
Source: Realcomp II,MLS#: 20261022132
Facts & features
Interior
Bedrooms & bathrooms
- Bedrooms: 2
- Bathrooms: 2
- Full bathrooms: 2
Primary bedroom
- Level: Entry
- Area: 294
- Dimensions: 21 X 14
Bedroom
- Level: Entry
- Area: 204
- Dimensions: 17 X 12
Primary bathroom
- Level: Entry
- Area: 90
- Dimensions: 9 X 10
Other
- Level: Entry
- Area: 36
- Dimensions: 6 X 6
Dining room
- Level: Entry
- Area: 165
- Dimensions: 11 X 15
Kitchen
- Level: Entry
- Area: 104
- Dimensions: 13 X 8
Laundry
- Level: Entry
- Area: 65
- Dimensions: 13 X 5
Living room
- Level: Entry
- Area: 260
- Dimensions: 13 X 20
Heating
- Forced Air, Natural Gas
Cooling
- Central Air
Appliances
- Included: Dishwasher, Disposal, Dryer, Free Standing Freezer, Free Standing Gas Range, Free Standing Refrigerator, Microwave, Washer
Features
- Has basement: No
- Has fireplace: No
Interior area
- Total interior livable area: 1,450 sqft
- Finished area above ground: 1,450
Property
Parking
- Total spaces: 1
- Parking features: One Car Garage, Attached, Heated Garage
- Attached garage spaces: 1
Accessibility
- Accessibility features: Accessible Entrance
Features
- Levels: One
- Stories: 1
- Entry location: GroundLevel
- Patio & porch: Deck, Patio
- Exterior features: Grounds Maintenance, Tennis Courts
- Pool features: Community, In Ground
Lot
- Features: Sprinklers
Details
- Parcel number: 0631431004
- Special conditions: Short Sale No,Standard
Construction
Type & style
- Home type: Condo
- Architectural style: Other
- Property subtype: Condominium
Materials
- Brick
- Foundation: Slab
Condition
- New construction: No
- Year built: 1974
- Major remodel year: 2019
Details
- Warranty included: Yes
Utilities & green energy
- Sewer: Public Sewer
- Water: Public
Community & HOA
Community
- Features: Tennis Courts
- Subdivision: KALAMAZOO COUNTY CONDO SUB
HOA
- Has HOA: Yes
- Services included: Maintenance Grounds, Sewer, Snow Removal, Trash, Water
- HOA fee: $766 monthly
Location
- Region: Kalamazoo
Financial & listing details
- Price per square foot: $207/sqft
- Tax assessed value: $87,296
- Annual tax amount: $4,401
- Date on market: 4/8/2026
- Cumulative days on market: 194 days
- Listing agreement: Exclusive Agency
- Listing terms: Cash,Conventional
- Exclusions: Exclusion(s) Do Not Exist
Estimated market value
$290,000
$276,000 - $305,000
$1,709/mo
Price history
| Date | Event | Price |
|---|---|---|
| 4/8/2026 | Listed for sale | $299,900+37.6%$207/sqft |
Source:  Realcomp II #20261022132 Report a problem Realcomp II #20261022132 Report a problem | ||
| 8/30/2019 | Sold | $218,000+13.8%$150/sqft |
Source:  MichRIC #19034406 Report a problem MichRIC #19034406 Report a problem | ||
| 5/16/2019 | Sold | $191,500+0.8%$132/sqft |
Source: MichRIC #19010049 Report a problem | ||
| 3/21/2019 | Pending sale | $190,000$131/sqft |
Source: Keller Williams Realty #19010049 Report a problem | ||
| 3/20/2019 | Listed for sale | $190,000+17.3%$131/sqft |
Source: Keller Williams Kalamazoo Market Center #19010049 Report a problem | ||
| 7/20/2016 | Sold | $162,000-1.2%$112/sqft |
Source: Agent Provided Report a problem | ||
| 5/24/2016 | Pending sale | $164,000$113/sqft |
Source: Kalamazoo - Oakland #16015041 Report a problem | ||
| 4/7/2016 | Listed for sale | $164,000$113/sqft |
Source: Berkshire Hathaway HomeServices Michigan Real Estate #16015041 Report a problem | ||
Public tax history
Tax history is unavailable.
Monthly payment
Est. payment
Payment breakdown
Explore the cost of this home by adjusting the details. Changes won't be saved.Climate risks
Neighborhood: Parkview Hills
- $289,0002 bd2 ba2k sqft4040 Greenleaf Cir APT 201, Kalamazoo, MI 49008Sold

- $232,5002 bd2 ba1.4k sqft4040 Greenleaf Cir APT 203, Kalamazoo, MI 49008Sold

- $300,0002 bd3 ba2k sqft4040 Greenleaf Cir APT 301, Kalamazoo, MI 49008Sold
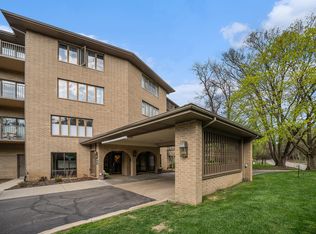
- $240,0002 bd2 ba1.4k sqft4040 Greenleaf Cir APT 409, Kalamazoo, MI 49008Sold

Similar homes
- $344,9004 bd2 ba1.6k sqft4309 Sunnybrook Dr, Kalamazoo, MI 49008For Sale
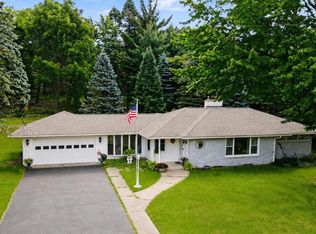
 MLS ID #26052511, Tim Brent, eXp Realty LLC. MichRIC
 - $215,0003 bd2 ba1.4k sqft3818 Madison St, Kalamazoo, MI 49008For Sale
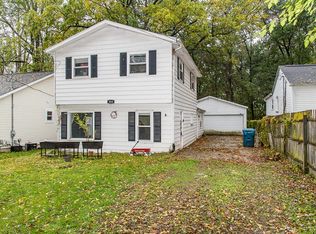 MLS ID #26055458, Catherine R Gasper, Evenboer Walton, REALTORS. MichRIC
 - $265,0003 bd1 ba1.4k sqft3024 Darmo St, Kalamazoo, MI 49008For Sale
 MLS ID #26047501, Astrid L Horton, CENTURY 21 Affiliated. MichRIC
 - $168,0001 bd2 ba962 sqft4040 Greenleaf Cir APT 408, Kalamazoo, MI 49008For Sale
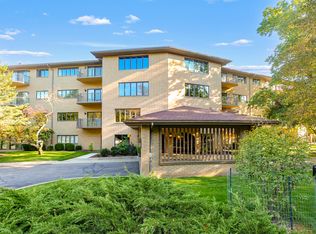 MLS ID #26054388, Suzanne McPeek, Chuck Jaqua, REALTOR. MichRIC
 - $179,9002 bd2 ba1k sqft3844 Greenleaf Cir, Kalamazoo, MI 49008For SaleMLS ID #26048299, Rob Evenboer, Evenboer Walton, REALTORS. MichRIC
- $230,0002 bd2 ba1k sqft3814 Greenleaf Cir, Kalamazoo, MI 49008For SaleMLS ID #26041942, Nancy L Anderson, Berkshire Hathaway HomeServices MI. MichRIC
- $440,0002 bd2 ba2.1k sqft3907 Cricket Ln, Kalamazoo, MI 49008For SaleMLS ID #26029932, Blaine R Allen, BHG Connections-Lawton. MichRIC
- $257,5002 bd2 ba1.1k sqft1926 Oakland Dr, Kalamazoo, MI 49008For SaleMLS ID #26050485, Daniel P O'Brien, O'Brien Real Estate. MichRIC
- $318,0004 bd2 ba1.8k sqft1812 Carlsbrook Ln, Portage, MI 49024For SaleMLS ID #26054931, Madelyn G Rome, Jaqua, REALTORS. MichRIC
- $238,0004 bd2 ba1.2k sqft924 N Dartmouth St, Kalamazoo, MI 49006For SaleMLS ID #26055403, Kristy L Grant, ERA Reardon Realty. MichRIC
- $249,9003 bd2 ba1.5k sqft9660 Stadium Dr, Kalamazoo, MI 49009For SaleMLS ID #26053516, Shelly Pattison, RE/MAX Advantage. MichRIC
- $325,0003 bd3 ba1.7k sqft2618 Greenland Ave, Kalamazoo, MI 49009For SaleMLS ID #26053350, Yena L Turner, CENTURY 21 C. Howard. MichRIC
- $198,5003 bd1 ba1.3k sqft2323 Amherst Ave, Kalamazoo, MI 49008For SaleMLS ID #26048217, Vicki Peck, Lifestyles Real Estate and Staging LLC. MichRIC
- $274,9002 bd2 ba1.9k sqft125 S Kalamazoo Mall APT 507, Kalamazoo, MI 49007For SaleMLS ID #26032031, Kerry L Keefer Fischer, Five Star Real Estate. MichRIC
- $260,0003 bd3 ba1.9k sqft2393 Wildemere St, Kalamazoo, MI 49009For SaleMLS ID #26047964, Melinda R Figgins, Live Local Properties. MichRIC
- $309,9003 bd3 ba1.7k sqft6703 Bela Ave, Kalamazoo, MI 49009For SaleMLS ID #26047269, Alyssa J Marino, Real Broker LLC. MichRIC
- $249,8003 bd1 ba1.1k sqft8900 W Kl Ave, Kalamazoo, MI 49009For SaleMLS ID #26052174, Drake Johnson, Legacy Real Estate Partners. MichRIC
- $335,0003 bd2 ba2.1k sqft5030 Bronson Blvd, Portage, MI 49024For SaleMLS ID #26044828, Lori Knoll Ambs, Five Star Real Estate-W Q Ave. MichRIC
- $255,0003 bd2 ba1.3k sqft3908 Grand Prairie Rd, Kalamazoo, MI 49006For SaleMLS ID #26048329, Summer LaBonte, eXp Realty. MichRIC
- $185,9002 bd2 ba1.1k sqft4802 Foxfire Trl, Portage, MI 49024For SaleMLS ID #26046325, Dawn R Sacco, eXp Realty LLC. MichRIC
