Charming home with an amazing location in Elmwood West! Walk inside the foyer and continue straight to the main living room with beautiful hardwood floors and a woodburning fireplace. Built-ins frame an area that opens into the dining room. Off the foyer flows the updated kitchen with plenty of space to cook on the gorgeous granite countertops, framed with cabinets with even an open display shelf. The slate floors and natural light from the windows add character to this chef's kitchen. Off the kitchen in the foyer to the garage is the utility closet with stackable washer and dryer space. Step into the dining room and your gaze is drawn to the space beyond where there is a wall of windows framing what could be a cozy den, office space, family room, play area, plant arboretum, artist space, etc. It is an open area flexible and adaptable to your lifestyle. Back off the foyer are the two bedrooms and hall bathroom. With hardwood floors flowing into the rooms, this wing houses a spacious primary bedroom and a nice-sized second bedroom with the hall bathroom conveniently located in between the rooms. There is a one car garage and one car covered carport, adding space and covered parking. Outside, enjoy a fully fenced backyard. Schedule your showing today to tour this lovely home!
Pending
$195,000
4041 Monticello St, Abilene, TX 79605
2beds
1,462sqft
:
Get pre-qualified$1,419/mo
Single Family Residence
Built in 1955
10,410 Square Feet Lot
$191,000 Zestimate®
$133/sqft
$-- HOA
What's special
Woodburning fireplaceSlate floorsGorgeous granite countertopsOne car garageFully fenced backyardBuilt-ins frame an areaNice-sized second bedroom
- 34 days |
- 687 |
- 50 |
Likely to sell faster than
Zillow last checked:
Listing updated:
Listed by:
Esther Millette 0804318 325-725-1060,
Abilene Diamond Properties 325-725-1060
Source: NTREIS,MLS#: 21302756
Facts & features
Interior
Bedrooms & bathrooms
- Bedrooms: 2
- Bathrooms: 1
- Full bathrooms: 1
Primary bedroom
- Features: Ceiling Fan(s)
- Level: First
- Dimensions: 15 x 13
Bedroom
- Level: First
- Dimensions: 11 x 12
Den
- Level: First
- Dimensions: 18 x 9
Dining room
- Features: Built-in Features
- Level: First
- Dimensions: 10 x 11
Kitchen
- Features: Built-in Features, Granite Counters
- Level: First
- Dimensions: 11 x 8
Living room
- Features: Built-in Features, Fireplace
- Level: First
- Dimensions: 22 x 14
Appliances
- Included: Some Gas Appliances, Dishwasher, Electric Range, Microwave, Plumbed For Gas
- Laundry: Stacked
Features
- Built-in Features, Decorative/Designer Lighting Fixtures, Granite Counters, High Speed Internet
- Flooring: Hardwood, Slate, Tile
- Has basement: No
- Number of fireplaces: 1
- Fireplace features: Wood Burning
Interior area
- Total interior livable area: 1,462 sqft
Video & virtual tour
Property
Parking
- Total spaces: 2
- Parking features: Attached Carport, Driveway, Garage
- Attached garage spaces: 1
- Carport spaces: 1
- Covered spaces: 2
Features
- Levels: One
- Stories: 1
- Pool features: None
- Fencing: Back Yard,Fenced,Wood
Lot
- Size: 10,410 Square Feet
- Features: Landscaped
Details
- Parcel number: 44225
Construction
Type & style
- Home type: SingleFamily
- Architectural style: Traditional,Detached
- Property subtype: Single Family Residence
Materials
- Brick, Wood Siding
- Foundation: Pillar/Post/Pier
- Roof: Flat
Condition
- Year built: 1955
Utilities & green energy
- Sewer: Public Sewer
- Water: Public
- Utilities for property: Sewer Available, Water Available
Community & HOA
Community
- Subdivision: Elmwood West
HOA
- Has HOA: No
Location
- Region: Abilene
Financial & listing details
- Price per square foot: $133/sqft
- Tax assessed value: $147,935
- Annual tax amount: $3,353
- Date on market: 6/23/2026
- Cumulative days on market: 25 days
- Listing terms: Cash,Conventional
- Road surface type: Asphalt
Estimated market value
$191,000
$181,000 - $201,000
$1,744/mo
Price history
| Date | Event | Price |
|---|---|---|
| 7/27/2026 | Pending sale | $195,000$133/sqft |
Source: NTREIS #21302756 Report a problem | ||
| 7/18/2026 | Contingent | $195,000$133/sqft |
Source: NTREIS #21302756 Report a problem | ||
| 7/15/2026 | Listed for sale | $195,000$133/sqft |
Source: NTREIS #21302756 Report a problem | ||
| 7/8/2026 | Contingent | $195,000$133/sqft |
Source: NTREIS #21302756 Report a problem | ||
| 6/23/2026 | Listed for sale | $195,000+18.2%$133/sqft |
Source: NTREIS #21302756 Report a problem | ||
| 6/26/2025 | Sold | -- |
Source: NTREIS #20645745 Report a problem | ||
| 12/3/2024 | Listing removed | $165,000$113/sqft |
Source: NTREIS #20645745 Report a problem | ||
| 10/31/2024 | Price change | $165,000-4.3%$113/sqft |
Source: NTREIS #20645745 Report a problem | ||
| 9/27/2024 | Price change | $172,500-3.1%$118/sqft |
Source: NTREIS #20645745 Report a problem | ||
| 9/6/2024 | Listed for sale | $178,000$122/sqft |
Source: NTREIS #20645745 Report a problem | ||
| 8/12/2024 | Listing removed | $178,000$122/sqft |
Source: NTREIS #20645745 Report a problem | ||
| 7/26/2024 | Listed for sale | $178,000$122/sqft |
Source: NTREIS #20645745 Report a problem | ||
| 7/19/2024 | Contingent | $178,000$122/sqft |
Source: NTREIS #20645745 Report a problem | ||
| 6/13/2024 | Listed for sale | $178,000+68.1%$122/sqft |
Source: NTREIS #20645745 Report a problem | ||
| 10/6/2018 | Listing removed | $1,100$1/sqft |
Source: Keller Williams Realty Abilene #13924841 Report a problem | ||
| 8/31/2018 | Listed for rent | $1,100+12.8%$1/sqft |
Source: Keller Williams Realty #13924841 Report a problem | ||
| 10/15/2014 | Listing removed | $975$1/sqft |
Source: McClure, REALTORS #13017548 Report a problem | ||
| 10/8/2014 | Listed for rent | $975$1/sqft |
Source: McClure, REALTORS #13017548 Report a problem | ||
| 2/27/2009 | Listing removed | $105,900$72/sqft |
Source: Visual Tour #115961 Report a problem | ||
| 9/25/2008 | Listed for sale | $105,900$72/sqft |
Source: Visual Tour #115961 Report a problem | ||
Public tax history
| Year | Property taxes | Tax assessment |
|---|---|---|
| 2025 | $3,353 -2.4% | $147,935 -0.9% |
| 2024 | $3,435 +10.4% | $149,225 +10.6% |
| 2023 | $3,110 -5.7% | $134,916 +3.9% |
| 2022 | $3,296 | $129,834 +13.4% |
| 2021 | -- | $114,474 +6.7% |
| 2020 | $2,893 +27.6% | $107,261 +4.4% |
| 2019 | $2,267 +11.1% | $102,734 +2% |
| 2018 | $2,041 | $100,731 +2% |
| 2017 | $2,041 +6% | $98,785 +1.4% |
| 2016 | $1,925 +8.2% | $97,452 +3.7% |
| 2015 | $1,780 | $93,993 +6.4% |
| 2014 | $1,780 | $88,299 +2.6% |
| 2013 | -- | $86,020 +1.1% |
| 2012 | -- | $85,102 +0.1% |
| 2011 | -- | $84,990 +1.9% |
| 2010 | -- | $83,385 |
| 2009 | -- | $83,385 |
| 2008 | -- | $83,385 +3.6% |
| 2007 | -- | $80,492 +31.5% |
| 2006 | -- | $61,198 +11% |
| 2005 | -- | $55,131 +1.4% |
| 2004 | -- | $54,350 -0.5% |
| 2003 | -- | $54,650 +8% |
| 2002 | -- | $50,621 +2.1% |
| 2001 | -- | $49,568 |
Find assessor info on the county website
Monthly payment
Est. payment
Payment breakdown
Explore the cost of this home by adjusting the details. Changes won't be saved.Climate risks
Neighborhood: Elmwood
Nearby schools
GreatSchools rating
- 6/10Bonham Elementary SchoolGrades: K-5Distance: 0.4 mi
- 5/10Craig Middle SchoolGrades: 6-8Distance: 3.8 mi
- 5/10Abilene High SchoolGrades: 9-12Distance: 1.5 mi
Schools provided by the listing agent
- Elementary: Bonham
- Middle: Craig
- High: Abilene
- District: Abilene ISD
Source: NTREIS. This data may not be complete. We recommend contacting the local school district to confirm school assignments for this home.
- $199,6003 bd1 ba1.3k sqft4049 Monticello St, Abilene, TX 79605Off Market
- $168,4003 bd1 ba1.4k sqft4033 Monticello St, Abilene, TX 79605Off Market
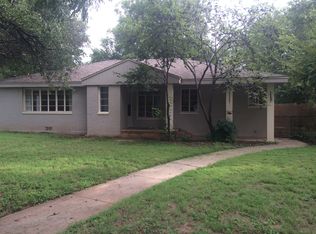
- $193,5002 bd1 ba1.3k sqft4057 Monticello St, Abilene, TX 79605Off Market
- $219,300-- bd1 ba2.4k sqft910 S Leggett Dr, Abilene, TX 79605Off Market
- $225,900-- bd2 ba1.6k sqft918 S Leggett Dr, Abilene, TX 79605Off Market
- $173,100-- bd1 ba1.3k sqft4050 Monticello St, Abilene, TX 79605Off Market
- $235,0004 bd3 ba2.2k sqft4061 Monticello St, Abilene, TX 79605Pending
- $271,2003 bd3 ba1.9k sqft4042 Monticello St, Abilene, TX 79605Off Market
A local agent can set up tours, give advice and negotiate with sellers.
A local lender can help you make sure your offer is ready when you are.
Similar homes
- $189,9002 bd1 ba1k sqft936 Blair St, Abilene, TX 79605For Sale
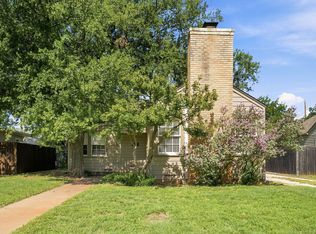 MLS ID #21339045, Robbie Johnson. NTREIS
 - $184,9004 bd1 ba1.1k sqft5281 Taos Dr, Abilene, TX 79605For Sale
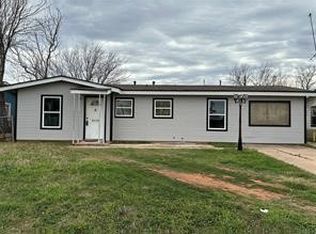 MLS ID #21229410, Valarie Kennedy. NTREIS
 - $199,0003 bd2 ba1.1k sqft5143 Durango Dr, Abilene, TX 79605For Sale
 MLS ID #21310771, Michelle Brown. NTREIS
 - $225,0003 bd2 ba1.5k sqft1141 Westridge Dr, Abilene, TX 79605For Sale
 MLS ID #21320869, Deborah Church. NTREIS
 - $199,5003 bd1 ba1k sqft873 Presidio Dr, Abilene, TX 79605For SaleMLS ID #21313511, Geoffrey Leal. NTREIS
- $190,0003 bd2 ba1.6k sqft2026 Over St, Abilene, TX 79602For SaleMLS ID #21285306, Zachary Vines. NTREIS
- $205,0004 bd2 ba1.8k sqft1926 Portland Ave, Abilene, TX 79605For SaleMLS ID #21285312, Zachary Vines. NTREIS
- $190,0003 bd1 ba1.3k sqft2218 N Mockingbird Ln, Abilene, TX 79603For SaleMLS ID #21339857, Zachary Vines. NTREIS
- $--3 bd1 ba1.3k sqft2109 Edgemont Dr, Abilene, TX 79605AuctionAuction.com 1
- $200,0003 bd1 ba965 sqft2371 Moore St, Abilene, TX 79605For SaleMLS ID #21327743, Chelsea Stroud. NTREIS
- $192,5002 bd2 ba1.7k sqft425 Sayles Blvd, Abilene, TX 79605For SaleMLS ID #21298155, Kimm Ferrell. NTREIS
- $235,0003 bd2 ba1.6k sqft4318 S 5th St, Abilene, TX 79605For SaleMLS ID #21314441, Tino Martinez. NTREIS
- $194,9003 bd2 ba1.2k sqft1702 Chachalaca Ln, Abilene, TX 79605For SaleMLS ID #21256290, Remy Locascio. NTREIS
- $189,9004 bd2 ba1.5k sqft701 Forrest Ave, Abilene, TX 79603For SaleMLS ID #21302750, Kelley Clay. NTREIS
- $240,0003 bd2 ba1.6k sqft3213 S 22nd St, Abilene, TX 79605For SaleMLS ID #21315106, Chad Chaney. NTREIS
- $250,0003 bd2 ba1.9k sqft1057 Westridge Dr, Abilene, TX 79605For SaleMLS ID #21289503, Gena Fleming. NTREIS
- $200,0003 bd1 ba1.5k sqft2080 N 19th St, Abilene, TX 79603For SaleMLS ID #21320842, Robbie Johnson. NTREIS
- $180,0003 bd1 ba1.1k sqft410 Burger St, Abilene, TX 79603For SaleMLS ID #21334051, Debra Taubert. NTREIS
- $229,0002 bd1 ba1.2k sqft1218 Grand Ave, Abilene, TX 79605For SaleMLS ID #21292951, Robbie Johnson. NTREIS
- $189,9003 bd1 ba1.5k sqft1925 Chestnut St, Abilene, TX 79602For SaleMLS ID #21277177, Jamie Arnold. NTREIS
