Skip main navigation
Off market
  • $2,908,200

    4041 Nassau Cir W, Cherry Hills Village, CO 80113

    5beds
    6baths
    4,951sqft
    SingleFamily
    Built in 1972
    0.47 Acres Lot
    $2,908,200 Zestimate®
    $587/sqft
    $7,938 Estimated rent

    Home value

    $2,908,200

    $2.62M - $3.26M

    $7,938/mo

    Zestimate® history
    Loading
    Loading...

    Owner options

    List your home for rent

    $7,938/mo

    Rent Zestimate®

    Find your next renter with Zillow Rental Manager. Plus, with online applications, you can quickly screen prospective tenants – for free.

    Learn more

    $7,938/mo

    Rent Zestimate®

    Refinance and save

    $13,559/mo

    Est. payment

    Refinancing to a lower rate could help reduce your monthly payments and save thousands over the life of the loan.

    See today's rates

    $13,559/mo

    Est. payment

    Explore your selling options

    Work with a Zillow partner agent

    Leverage their expertise and Zillow's premium Showcase listings to get your home seen by more buyers.

    Get started

    List with your own agent

    Get your home in front of millions of buyers by listing it on Zillow.

    Learn how to do it

    Sell it yourself

    Take full control of how buyers see your home on Zillow by listing For Sale by Owner (FSBO).

    List your home

    What's special

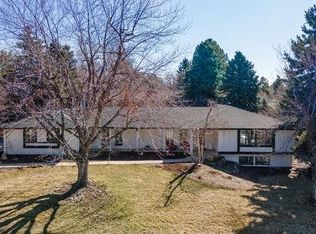
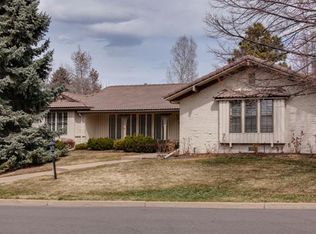
    One of Cherry Hills North finest homes. This immaculate home boasts 4,951 square feet. Totaling 5 bedrooms & 6 baths, this exquisite fully remodeled home boasts a chef's gourmet kitchen with luxury appliances, custom European white oak cabinetry, Waterworks faucets, Ann Sacks Tile and counter seating. Countertops are a stylish mix of black granite and Odyssey white honed marble on the large center island. The sun filled room opens to an expansive 13-foot peaked Great Room anchored by a gas fireplace and custom built-in cabinets. Finishing the north wing are the Dining Room, Living Room that opens to an expansive covered patio, Mudroom, and two Powder Rooms. The bedroom wing is anchored by a recently renovated Master Suite with fireplace, access to the back patio and luxuriously appointed Master Bath. Completing family quarters are 3 more bedrooms 2 baths and laundry. The basement includes a Recreation room, 5th Bedroom, 3/4 bath, a light filled private study, and vast storage.

    This property is not currently displayed as for sale or rent on Zillow. This may be different from what's on other websites or public sources.
    Facts & features

    Interior

    Bedrooms & bathrooms
    • Bedrooms: 5
    • Bathrooms: 6
    Heating
    • Forced air, Other, Gas
    Cooling
    • Central
    Appliances
    • Included: Dishwasher, Dryer
    Features
    • Flooring: Carpet, Hardwood
    • Basement: Finished
    • Has fireplace: Yes
    Interior area
    • Total interior livable area: 4,951 sqft

    Property

    Parking
    • Parking features: Garage - Attached
    Features
    • Exterior features: Wood, Brick
    Lot
    • Size: 0.47 Acres
    Details
    • Parcel number: 207506418007

    Construction

    Type & style
    • Home type: SingleFamily
    Materials
    • Wood
    • Roof: Other
    Condition
    • Year built: 1972

    Community & HOA

    HOA
    • Has HOA: Yes
    • HOA fee: $4 monthly
    Location
    • Region: Cherry Hills Village

    Financial & listing details

    • Price per square foot: $587/sqft
    • Tax assessed value: $2,523,200
    • Annual tax amount: $17,403

    Price history

    DateEventPrice
    12/7/2018Sold$1,720,000+5.8%$347/sqft
    Source: Public Record Report a problem
    11/3/2018Pending sale$1,625,000$328/sqft
    Source: Kentwood Real Estate #9386853 Report a problem
    10/31/2018Listed for sale$1,625,000+42.5%$328/sqft
    Source: Kentwood Real Estate #9386853 Report a problem
    10/24/2014Sold$1,140,000-3%$230/sqft
    Source: Public Record Report a problem
    9/11/2014Listed for sale$1,175,000+4.4%$237/sqft
    Source: Fuller Sotheby's International Realty #7857340 Report a problem
    4/25/2012Listing removed$1,125,000$227/sqft
    Source: Fuller Sotheby's International Realty #1082617 Report a problem
    4/12/2012Price change$1,125,000-5.9%$227/sqft
    Source: Fuller Sotheby's International Realty #1082617 Report a problem
    3/9/2012Listed for sale$1,195,000-4.4%$241/sqft
    Source: Fuller Sotheby's International Realty #1082617 Report a problem
    10/20/2006Sold$1,250,000+197.6%$252/sqft
    Source: Public Record Report a problem
    6/2/1994Sold$420,000$85/sqft
    Source: Public Record Report a problem

    Public tax history

    YearProperty taxesTax assessment
    2025$17,403 +12.3%$157,701 -1.4%
    2024$15,499 +21%$159,875 -3.2%
    2023$12,812 -1.1%$165,147 +33%
    2022$12,951 $124,169 -2.8%
    2021-- $127,742 +14.2%
    2020$11,446 +31.5%$111,883
    2019$8,703 --
    2018$8,703 +1.2%$83,916
    2017$8,604 $83,916 +2.1%
    2016-- $82,163
    2015-- $82,163 +17.1%
    2014$8,531 +8.6%$70,183 +2.7%
    2013$7,858 $68,330
    2012-- $68,330
    2011$8,276 +2.2%$68,330 -16.7%
    2010$8,094 +1.2%$82,070
    2009$8,002 $82,070 +1.9%
    2008-- $80,547
    2007-- $80,547 +24.4%
    2006-- $64,771
    2005-- $64,771 +9.8%
    2002$5,408 +7.2%$58,990 +14.9%
    2001$5,047 $51,330
    Find assessor info on the county website

    Neighborhood: 80113

    Nearby schools

    GreatSchools rating
    Get a cash offer in 3 minutes
    Find out how much your home could sell for in as little as 3 minutes with a no-obligation cash offer.
    Estimated market value
    $2,908,200
    Get a cash offer in 3 minutes
    Find out how much your home could sell for in as little as 3 minutes with a no-obligation cash offer.
    Estimated market value
    $2,908,200