Set on a private ½ acre lot in the heart of Cherry Hills Village, this 1972 brick Georgian home is warm, inviting and traditional. It has been well loved and beautifully maintained by the same family for the last 22 years and is now ready to welcome its next owner. The eat-in kitchen, renovated 12 years ago, is fully equipped with quartzite counters, Thermador refrigerator/freezer, 6 burner stovetop, double ovens and a built-in Miele offee maker. A bar area is topped with granite counter, ice maker, under counter wine fridge + full size wine fridge, small sink – and is certainly everyone’s favorite gathering spot. The paneled family room features surround sound through built-in speakers and bookshelves, gas fireplace and French doors leading to the covered patio. Its large windows frame views of the lush backyard… a peaceful retreat with mature landscaping and room to play, grill, garden, entertain and enjoy the hot tub. And the yard is newly fenced! The upstairs has just been freshly carpeted and offers sleeping space for everyone with 4 bedrooms and 3 baths. The primary suite is spacious and, its bathroom was updated 12 years ago and the closet is particularly fantastic. In the basement, the rec room, craft room (with big closet) and full bath are great overflow spaces when needed. And finally - the front walkway is heated. Ideally located within the highly-rated Cherry Hills Village Elementary and Cherry Creek High School districts, this home combines comfort, charm and an exceptional location. (Interior photos will be posted by Saturday)
Sold for $2,585,000
$2,585,000
4050 S Hudson Way, Cherry Hills Village, CO 80113
4beds
4,183sqft
Single Family Residence
Built in 1972
0.46 Acres Lot
$2,533,300 Zestimate®
$618/sqft
$7,440 Estimated rent
Home value
$2,533,300
$2.36M - $2.71M
$7,440/mo
Zestimate® history
Owner options
List your home for rent
$7,440/mo
Rent Zestimate®
Find your next renter with Zillow Rental Manager. Plus, with online applications, you can quickly screen prospective tenants – for free.
$7,440/mo
Rent Zestimate®
Refinance and save
$15,838/mo
Est. payment
Refinancing to a lower rate could help reduce your monthly payments and save thousands over the life of the loan.
$15,838/mo
Est. payment
Explore your selling options
Work with a Zillow partner agent
Leverage their expertise and Zillow's premium Showcase listings to get your home seen by more buyers.
Get startedList with your own agent
Get your home in front of millions of buyers by listing it on Zillow.
Learn how to do itSell it yourself
Take full control of how buyers see your home on Zillow by listing For Sale by Owner (FSBO).
List your homeWhat's special
Zillow last checked:
Listing updated:
Listed by:
Trish Bragg and Maggie Armstrong 303-241-9244 trishandmaggie@livsothebysrealty.com,
LIV Sotheby's International Realty
Bought with:
Diona Gouker, 100065246
Urban Luxe Real Estate
Source: REcolorado as distributed by MLS GRID,MLS#: 6553563
Facts & features
Interior
Bedrooms & bathrooms
- Bedrooms: 4
- Bathrooms: 5
- Full bathrooms: 3
- 3/4 bathrooms: 1
- 1/2 bathrooms: 1
- Main level bathrooms: 1
Bedroom
- Features: Primary Suite
- Level: Upper
- Area: 248 Square Feet
- Dimensions: 15.5 x 16
Bedroom
- Level: Upper
- Area: 132.25 Square Feet
- Dimensions: 11.5 x 11.5
Bedroom
- Level: Upper
- Area: 143.75 Square Feet
- Dimensions: 11.5 x 12.5
Bedroom
- Level: Upper
- Area: 162.5 Square Feet
- Dimensions: 12.5 x 13
Bathroom
- Level: Main
Bathroom
- Features: En Suite Bathroom, Primary Suite
- Level: Upper
Bathroom
- Level: Upper
Bathroom
- Features: En Suite Bathroom
- Level: Upper
Bathroom
- Level: Basement
Bonus room
- Description: Bar With Under Counter Ice Maker, Beverage Fridge And Tall Wine Fridge
- Level: Main
- Area: 248 Square Feet
- Dimensions: 15.5 x 16
Bonus room
- Description: Foyer
- Level: Main
- Area: 104 Square Feet
- Dimensions: 6.5 x 16
Bonus room
- Description: Rec Room
- Level: Basement
- Area: 319 Square Feet
- Dimensions: 11 x 29
Dining room
- Level: Main
- Area: 189 Square Feet
- Dimensions: 13.5 x 14
Family room
- Level: Main
- Area: 246.5 Square Feet
- Dimensions: 14.5 x 17
Kitchen
- Description: 2 Dishwashers, Built In Coffee Maker
- Level: Main
- Area: 174 Square Feet
- Dimensions: 12 x 14.5
Laundry
- Level: Main
- Area: 76.5 Square Feet
- Dimensions: 8.5 x 9
Living room
- Level: Main
- Area: 266 Square Feet
- Dimensions: 14 x 19
Office
- Level: Basement
- Area: 143 Square Feet
- Dimensions: 11 x 13
Utility room
- Level: Basement
- Area: 184 Square Feet
- Dimensions: 11.5 x 16
Heating
- Forced Air, Natural Gas
Cooling
- Central Air
Appliances
- Included: Bar Fridge, Cooktop, Dishwasher, Disposal, Double Oven, Dryer, Microwave, Refrigerator, Washer, Wine Cooler
Features
- Eat-in Kitchen, Entrance Foyer, Five Piece Bath, Granite Counters, Jack & Jill Bathroom, Kitchen Island, Open Floorplan, Primary Suite, Radon Mitigation System, Walk-In Closet(s), Wet Bar
- Flooring: Carpet, Tile, Wood
- Basement: Finished
- Number of fireplaces: 1
- Fireplace features: Family Room, Gas
Interior area
- Total structure area: 4,183
- Total interior livable area: 4,183 sqft
- Finished area above ground: 3,170
- Finished area below ground: 705
Property
Parking
- Total spaces: 2
- Parking features: Floor Coating
- Attached garage spaces: 2
Features
- Levels: Two
- Stories: 2
- Patio & porch: Covered, Patio
- Exterior features: Garden, Gas Grill, Private Yard
- Has spa: Yes
- Spa features: Spa/Hot Tub, Heated
- Fencing: Partial
Lot
- Size: 0.46 Acres
- Features: Level
Details
- Parcel number: 031754615
- Special conditions: Standard
Construction
Type & style
- Home type: SingleFamily
- Architectural style: Traditional
- Property subtype: Single Family Residence
Materials
- Brick, Frame
- Roof: Composition
Condition
- Updated/Remodeled
- Year built: 1972
Utilities & green energy
- Sewer: Public Sewer
- Water: Public
Community & HOA
Community
- Security: Security System
- Subdivision: Cherry Hills North
HOA
- Has HOA: Yes
- HOA fee: $55 annually
- HOA name: Cherry Hills Village
- HOA phone: 303-521-7188
Location
- Region: Cherry Hills Village
Financial & listing details
- Price per square foot: $618/sqft
- Tax assessed value: $2,275,100
- Annual tax amount: $16,000
- Date on market: 10/11/2025
- Listing terms: Cash,Conventional
- Exclusions: Exclusions: Seller's Personal Property; Garage Fridge; All Exterior Pots; One Garage Gladiator Workbench On South Side Garage As Marked; All Mirrors Are Excluded Other Than Those In Bathrooms Which Are Included. Inclusions: Washer And Dryer; Porch Swing; All Tvs; 2 Denon Receivers (One Controls Tv Audio In Family Room (Multiple Speakers And Subwoofer), Patio Speakers And Lower Yard Speakers, The Other Controls Basement Tv Audio (Multiple Speakers And Subwoofer ); Logitec Universal Remotes That Are Programmed For The Various Components; Hot Tub On Back Patio; Google Wifi Access Points (Seller Will Transfer Network To Buyer - There Is An Access Point On Each Level For Consistent Wifi Bandwidth Throughout The House.
- Ownership: Individual
- Road surface type: Paved
Price history
| Date | Event | Price |
|---|---|---|
| 12/19/2025 | Sold | $2,585,000$618/sqft |
Source:  REcolorado as distributed by MLS GRID #6553563 Report a problem REcolorado as distributed by MLS GRID #6553563 Report a problem | ||
| 12/1/2025 | Pending sale | $2,585,000$618/sqft |
Source: REcolorado as distributed by MLS GRID #6553563 Report a problem | ||
| 10/24/2025 | Price change | $2,585,000-4.3%$618/sqft |
Source: REcolorado as distributed by MLS GRID #6553563 Report a problem | ||
| 10/10/2025 | Listed for sale | $2,700,000+227.3%$645/sqft |
Source: REcolorado as distributed by MLS GRID #6553563 Report a problem | ||
| 7/21/2003 | Sold | $825,000$197/sqft |
Source: Public Record Report a problem | ||
Public tax history
| Year | Property taxes | Tax assessment |
|---|---|---|
| 2025 | $16,000 +12.3% | $142,194 -3.3% |
| 2024 | $14,249 +39.2% | $146,985 -3.4% |
| 2023 | $10,238 -1.1% | $152,131 +53.3% |
| 2022 | $10,349 | $99,219 -2.8% |
| 2021 | -- | $102,074 +21.6% |
| 2020 | $8,588 +20.1% | $83,948 |
| 2019 | $7,152 | -- |
| 2018 | $7,152 +1.2% | $68,962 |
| 2017 | $7,070 | $68,962 -1.9% |
| 2016 | -- | $70,263 |
| 2015 | -- | $70,263 -0.8% |
| 2014 | $7,296 -8% | $70,796 +7.4% |
| 2013 | $7,927 | $65,920 |
| 2012 | -- | $65,920 |
| 2011 | $7,496 +2.2% | $65,920 -11.3% |
| 2010 | $7,332 -2.2% | $74,340 |
| 2009 | $7,494 | $74,340 -1.5% |
| 2008 | -- | $75,445 |
| 2007 | -- | $75,445 +17.3% |
| 2006 | -- | $64,309 |
| 2005 | -- | $64,309 +20.7% |
| 2002 | $4,882 +3.1% | $53,260 +10.6% |
| 2001 | $4,736 | $48,170 |
Find assessor info on the county website
Neighborhood: 80113
Nearby homes
- $2,716,0004 bd4 ba3.2k sqft4040 S Hudson Way, Cherry Hills Village, CO 80113Off Market
- $2,603,9005 bd5 ba4.6k sqft4060 S Hudson Way, Cherry Hills Village, CO 80113Off Market
- $1,965,1004 bd3 ba2.8k sqft4919 E Oxford Ave, Cherry Hills Village, CO 80113Off Market
- $2,153,1005 bd3 ba3.8k sqft4041 S Hudson Way, Cherry Hills Village, CO 80113Off Market
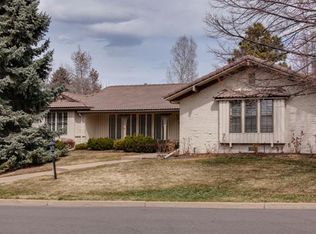
- $2,500,0005 bd4 ba4.5k sqft4031 S Hudson Way, Cherry Hills Village, CO 80113Sold
- $---- bd-- ba-- sqft4031 S Hudson Way, Englewood, CO 80113Off Market
- $2,970,5005 bd6 ba4.9k sqft4041 Nassau Cir W, Cherry Hills Village, CO 80113Off Market
- $2,750,0004 bd5 ba3.9k sqft4989 E Oxford Ave, Cherry Hills Village, CO 80113Sold
Nearby schools
GreatSchools rating
- 7/10Cherry Hills Village Elementary SchoolGrades: PK-5Distance: 1.5 mi
- 8/10West Middle SchoolGrades: 6-8Distance: 1.4 mi
- 9/10Cherry Creek High SchoolGrades: 9-12Distance: 2.9 mi
Schools provided by the listing agent
- Elementary: Cherry Hills Village
- Middle: West
- High: Cherry Creek
- District: Cherry Creek 5
Source: REcolorado as distributed by MLS GRID. This data may not be complete. We recommend contacting the local school district to confirm school assignments for this home.
Get a cash offer in 3 minutes
Find out how much your home could sell for in as little as 3 minutes with a no-obligation cash offer.
Estimated market value
$2,533,300
Get a cash offer in 3 minutes
Find out how much your home could sell for in as little as 3 minutes with a no-obligation cash offer.
Estimated market value
$2,533,300
- Colorado
- Arapahoe County
- Cherry Hills Village
- 80113
- 4050 S Hudson Way
Nearby cities
Nearby zip codes
Other Cherry Hills Village Topics
- Apartments for Rent in 80113
- Houses for Sale in 80113
- Houses for Rent in 80113
- 80113 Real Estate
- Cherry Hills Village Condos
- Houses for Sale in Cherry Hills Village
- Newest Listings in Cherry Hills Village
- Cherry Hills Village Home Values
- Cherry Hills Village Real Estate Agents
- Cherry Hills Village Refinance
- Cherry Hills Village Mortgage Rates
