Welcome to an impeccably reimagined residence in the coveted enclave of Cherry Hills—an extraordinary home that seamlessly blends timeless elegance with modern sophistication. From the moment you step inside, the grand foyer sets an impressive tone, unfolding into a striking living room with soaring vaulted ceilings and a generously scaled formal dining room ideal for hosting at any level.
At the heart of the home lies an exceptional chef’s kitchen—an entertainer’s dream—anchored by an expansive island and framed by bespoke two-tone cabinetry, impeccable finishes, top-tier appliances, and abundant storage. Flanked by two inviting living areas, the space offers both warmth and versatility for everyday living or effortless entertaining.
Upstairs, a private office is thoughtfully tucked away on its own wing, creating an ideal retreat for work or creativity. Down the hall, two beautifully appointed bedrooms share a full bath designed with refined detail. The primary suite is a true sanctuary: spacious, serene, and complemented by a spa-caliber bath featuring dual showers, a sculptural soaking tub, and an expansive walk-in closet.
The lower level extends the home’s impressive livability with two additional bedrooms, a stylish full bathroom, a generous recreation area, and a stunning wet bar complete with dual wine coolers—perfect for gatherings large or small.
Step outside through sliding glass doors to a covered patio overlooking a newly landscaped backyard, offering a peaceful outdoor haven for dining, relaxing, and entertaining. *A brand new privacy fence as been added to the back yard!*
Sold for $2,450,000
$2,450,000
4070 S Hudson Way, Englewood, CO 80113
5beds
4,068sqft
Single Family Residence
Built in 1974
0.5 Acres Lot
$2,434,800 Zestimate®
$602/sqft
$7,294 Estimated rent
Home value
$2,434,800
$2.29M - $2.61M
$7,294/mo
Zestimate® history
Owner options
List your home for rent
$7,294/mo
Rent Zestimate®
Find your next renter with Zillow Rental Manager. Plus, with online applications, you can quickly screen prospective tenants – for free.
$7,294/mo
Rent Zestimate®
Refinance and save
$15,014/mo
Est. payment
Refinancing to a lower rate could help reduce your monthly payments and save thousands over the life of the loan.
$15,014/mo
Est. payment
Explore your selling options
Work with a Zillow partner agent
Leverage their expertise and Zillow's premium Showcase listings to get your home seen by more buyers.
Get startedList with your own agent
Get your home in front of millions of buyers by listing it on Zillow.
Learn how to do itSell it yourself
Take full control of how buyers see your home on Zillow by listing For Sale by Owner (FSBO).
List your homeWhat's special
Zillow last checked:
Listing updated:
Listed by:
Chase Diamond 908-644-2593 Chase@diamondgroupco.com,
The Diamond Group
Bought with:
Andy Grant, 100085495
Build Denver Realty
Source: REcolorado as distributed by MLS GRID,MLS#: 5465141
Facts & features
Interior
Bedrooms & bathrooms
- Bedrooms: 5
- Bathrooms: 4
- Full bathrooms: 2
- 3/4 bathrooms: 1
- 1/4 bathrooms: 1
- Main level bathrooms: 1
Bedroom
- Level: Upper
Bedroom
- Level: Upper
Bedroom
- Level: Upper
Bedroom
- Level: Basement
Bedroom
- Level: Basement
Bathroom
- Level: Upper
Bathroom
- Level: Upper
Bathroom
- Level: Basement
Bathroom
- Level: Main
Family room
- Level: Main
Kitchen
- Level: Main
Living room
- Level: Main
Office
- Level: Upper
Heating
- Forced Air
Cooling
- Central Air
Features
- Five Piece Bath, High Ceilings, Kitchen Island, Primary Suite, Walk-In Closet(s), Wet Bar
- Flooring: Carpet, Wood
- Basement: Finished,Interior Entry
- Number of fireplaces: 1
- Fireplace features: Living Room
Interior area
- Total structure area: 4,068
- Total interior livable area: 4,068 sqft
- Finished area above ground: 2,930
- Finished area below ground: 1,138
Property
Parking
- Total spaces: 2
- Parking features: Garage - Attached
- Attached garage spaces: 2
Features
- Levels: Two
- Stories: 2
- Patio & porch: Covered, Patio
- Exterior features: Fire Pit, Private Yard
Lot
- Size: 0.5 Acres
- Features: Level
Details
- Parcel number: 031754593
- Special conditions: Standard
Construction
Type & style
- Home type: SingleFamily
- Property subtype: Single Family Residence
Materials
- Brick
- Roof: Composition
Condition
- Updated/Remodeled
- Year built: 1974
Utilities & green energy
- Sewer: Public Sewer
- Water: Public
Community & HOA
Community
- Subdivision: Cherry Hills North
HOA
- Has HOA: Yes
- HOA fee: $55 annually
- HOA name: Cherry Hills Village
- HOA phone: 303-521-7188
Location
- Region: Cherry Hills Village
Financial & listing details
- Price per square foot: $602/sqft
- Tax assessed value: $1,893,100
- Annual tax amount: $11,113
- Date on market: 11/27/2025
- Listing terms: Cash,Conventional,Jumbo
- Exclusions: Staging Furniture
- Ownership: Corporation/Trust
Price history
| Date | Event | Price |
|---|---|---|
| 4/20/2026 | Sold | $2,450,000-7.5%$602/sqft |
Source:  REcolorado as distributed by MLS GRID #5465141 Report a problem REcolorado as distributed by MLS GRID #5465141 Report a problem | ||
| 3/18/2026 | Pending sale | $2,650,000$651/sqft |
Source: REcolorado as distributed by MLS GRID #5465141 Report a problem | ||
| 2/2/2026 | Price change | $2,650,000-5%$651/sqft |
Source: REcolorado as distributed by MLS GRID #5465141 Report a problem | ||
| 12/19/2025 | Price change | $2,790,000-5.4%$686/sqft |
Source: REcolorado as distributed by MLS GRID #5465141 Report a problem | ||
| 11/27/2025 | Listed for sale | $2,950,000+110.7%$725/sqft |
Source: REcolorado as distributed by MLS GRID #5465141 Report a problem | ||
| 6/16/2025 | Sold | $1,400,000-12.5%$344/sqft |
Source: Public Record Report a problem | ||
| 5/30/2025 | Pending sale | $1,600,000$393/sqft |
Source: REcolorado as distributed by MLS GRID #4176707 Report a problem | ||
| 5/20/2025 | Listed for sale | $1,600,000$393/sqft |
Source: REcolorado as distributed by MLS GRID #4176707 Report a problem | ||
Public tax history
| Year | Property taxes | Tax assessment |
|---|---|---|
| 2025 | $11,113 +12.3% | $118,319 +8.8% |
| 2024 | $9,897 +58.5% | $108,788 -9.3% |
| 2023 | $6,243 -1.1% | $119,930 +77.8% |
| 2022 | $6,311 | $67,457 -6.6% |
| 2021 | -- | $72,244 +22.8% |
| 2020 | $5,286 -1.7% | $58,823 |
| 2019 | $5,376 | -- |
| 2018 | $5,376 +1.2% | $59,033 |
| 2017 | $5,314 | $59,033 -6.2% |
| 2016 | -- | $62,908 |
| 2015 | -- | $62,908 +3.5% |
| 2014 | $5,705 -3.6% | $60,798 +6.2% |
| 2013 | $5,916 | $57,240 |
| 2012 | -- | $57,240 |
| 2011 | $6,044 +2.2% | $57,240 -4.5% |
| 2010 | $5,912 +13.3% | $59,940 |
| 2009 | $5,219 | $59,940 -0.9% |
| 2008 | -- | $60,500 |
| 2007 | -- | $60,500 +12.8% |
| 2006 | -- | $53,611 |
| 2005 | -- | $53,611 +6.7% |
| 2002 | $4,605 +10% | $50,230 +18% |
| 2001 | $4,184 | $42,560 |
Find assessor info on the county website
Neighborhood: 80113
Nearby homes
- $2,603,9005 bd5 ba4.6k sqft4060 S Hudson Way, Cherry Hills Village, CO 80113Off Market
- $1,854,5003 bd4 ba2.2k sqft4040 S Dahlia St, Cherry Hills Village, CO 80113Off Market
- $2,970,5005 bd6 ba4.9k sqft4041 Nassau Cir W, Cherry Hills Village, CO 80113Off Market
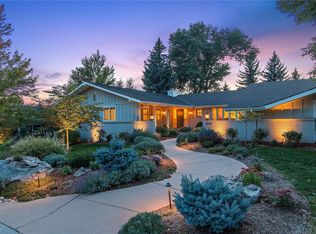
- $1,965,5005 bd4 ba3.4k sqft4081 S Dahlia St, Cherry Hills Village, CO 80113Off Market

- $1,878,9004 bd3 ba2.7k sqft4124 S Dahlia St, Cherry Hills Village, CO 80113Off Market
- $2,312,0005 bd4 ba3.4k sqft4071 S Dahlia St, Cherry Hills Village, CO 80113Sold
- $2,585,0004 bd5 ba4.1k sqft4050 S Hudson Way, Cherry Hills Village, CO 80113Sold
- $2,008,5004 bd4 ba2.9k sqft4888 E Oxford Ave, Cherry Hills Village, CO 80113Off Market
Nearby schools
GreatSchools rating
- 7/10Cherry Hills Village Elementary SchoolGrades: PK-5Distance: 1.5 mi
- 8/10West Middle SchoolGrades: 6-8Distance: 1.5 mi
- 9/10Cherry Creek High SchoolGrades: 9-12Distance: 2.9 mi
Schools provided by the listing agent
- Elementary: Cherry Hills Village
- Middle: West
- High: Cherry Creek
- District: Cherry Creek 5
Source: REcolorado as distributed by MLS GRID. This data may not be complete. We recommend contacting the local school district to confirm school assignments for this home.
Get a cash offer in 3 minutes
Find out how much your home could sell for in as little as 3 minutes with a no-obligation cash offer.
Estimated market value
$2,434,800
Get a cash offer in 3 minutes
Find out how much your home could sell for in as little as 3 minutes with a no-obligation cash offer.
Estimated market value
$2,434,800
- Colorado
- Arapahoe County
- Cherry Hills Village
- 80113
- 4070 S Hudson Way
Nearby cities
Nearby zip codes
Other Cherry Hills Village Topics
- Apartments for Rent in 80113
- Houses for Sale in 80113
- Houses for Rent in 80113
- 80113 Real Estate
- Cherry Hills Village Condos
- Houses for Sale in Cherry Hills Village
- Newest Listings in Cherry Hills Village
- Cherry Hills Village Home Values
- Cherry Hills Village Real Estate Agents
- Cherry Hills Village Refinance
- Cherry Hills Village Mortgage Rates
