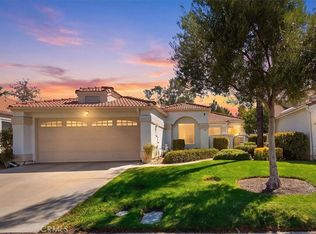
Welcome to resort-style living in The Colony, Murrieta’s premier senior guard-gated community. This beautifully updated single-level 2-bedroom, 2-bathroom home offers 1,606 sq. ft. of thoughtfully designed living space, blending modern comfort, timeless style, and effortless indoor-outdoor living.
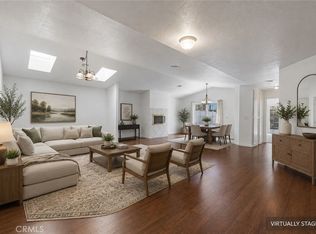
Step inside to an open-concept floor plan with vaulted ceilings, luxury plank flooring, and abundant natural light. The spacious living room features a striking stack-stone fireplace, creating a warm and inviting focal point for relaxing or entertaining. The updated kitchen offers freshly painted cabinetry, bright natural light, and a charming breakfast nook.
The private primary suite opens to the peaceful backyard and features a spacious bath with dual sinks, a large walk-in shower, and a luxurious soaking tub. A secondary bedroom and full bath provide comfortable space for guests, an office, or hobbies. Indoor laundry and an oversized 2-car garage add convenience and functionality.
Enjoy your own private outdoor retreat with a welcoming courtyard, wrap-around concrete patio, low-maintenance landscaping, and a lush hillside backdrop. The peaceful setting is ideal for morning coffee, outdoor dining, entertaining, or simply relaxing.
The Colony offers an exceptional resort lifestyle with 24-hour guard-gated security, sparkling pools and spas, a fitness center, tennis, pickleball, golf, and a vibrant calendar of social and recreational activities. Conveniently located near shopping, dining, medical facilities, Temecula Wine Country, Pechanga Resort Casino, and freeway access.
Experience the elevated, carefree lifestyle of The Colony—where every day feels like a vacation!
For sale
Listed by: Real Broker • Adriana Gee • 949-295-8931
$510,000
40430 Via Francisco, Murrieta, CA 92562
2beds
1,606sqft
Single Family Residence
Built in 1989
4,792 Square Feet Lot
$507,700 Zestimate®
$318/sqft
$365/mo HOA
What's special
- 67 days
- 327
- 7
Zillow last checked:
Listing updated:
Listed by:
Adriana Gee DRE #02012701 949-295-8931,
Real Broker
Source: CRMLS,MLS#: OC26195189 Originating MLS: California Regional MLS
Facts & features
Interior
Bedrooms & bathrooms
- Bedrooms: 2
- Bathrooms: 2
- Full bathrooms: 2
- Main level bathrooms: 2
- Main level bedrooms: 2
Rooms
- Room types: Bedroom, Family Room, Kitchen, Laundry, Living Room, Primary Bathroom, Primary Bedroom, Other, Pantry, Dining Room
Primary bedroom
- Features: Main Level Primary
Bedroom
- Features: All Bedrooms Down
Bathroom
- Features: Bathroom Exhaust Fan, Bathtub, Dual Sinks, Enclosed Toilet, Separate Shower, Walk-In Shower
Kitchen
- Features: Walk-In Pantry
Other
- Features: Walk-In Closet(s)
Pantry
- Features: Walk-In Pantry
Heating
- Central
Cooling
- Central Air
Appliances
- Included: Dishwasher, Gas Range, Ice Maker, Microwave, Refrigerator, Range Hood, Vented Exhaust Fan, Water Heater
- Laundry: Electric Dryer Hookup, Gas Dryer Hookup, Laundry Room
Features
- Breakfast Area, Ceiling Fan(s), Separate/Formal Dining Room, High Ceilings, Open Floorplan, Pantry, Recessed Lighting, All Bedrooms Down, Main Level Primary, Walk-In Pantry, Walk-In Closet(s)
- Doors: Double Door Entry, Sliding Doors
- Windows: Blinds, Drapes, Garden Window(s), Insulated Windows, Screens, Skylight(s)
- Has fireplace: Yes
- Fireplace features: Gas, Living Room
- Common walls with other units/homes: No Common Walls
Interior area
- Total interior livable area: 1,606 sqft
Property
Parking
- Total spaces: 2
- Parking features: Garage Faces Front, Garage, Garage Door Opener
- Attached garage spaces: 2
Accessibility
- Accessibility features: Accessible Doors
Features
- Levels: One
- Stories: 1
- Entry location: 1
- Patio & porch: Covered, Open, Patio
- Exterior features: Lighting, Rain Gutters
- Pool features: Community, Association
- Has spa: Yes
- Spa features: Association, Community
- Fencing: Wrought Iron
- Has view: Yes
- View description: Neighborhood, Trees/Woods
Lot
- Size: 4,792 Square Feet
- Features: Back Yard, Close to Clubhouse, Front Yard, Garden, Lawn, Landscaped, Sprinkler System
Details
- Parcel number: 947240019
- Special conditions: Standard,Trust
Construction
Type & style
- Home type: SingleFamily
- Architectural style: Mediterranean
- Property subtype: Single Family Residence
Materials
- Stucco
Condition
- Updated/Remodeled
- New construction: No
- Year built: 1989
Utilities & green energy
- Electric: Standard
- Sewer: Public Sewer
- Water: Public
- Utilities for property: Cable Available, Electricity Available, Natural Gas Available, Phone Available, Sewer Connected, Water Available
Community & HOA
Community
- Features: Biking, Curbs, Dog Park, Golf, Hiking, Lake, Storm Drain(s), Street Lights, Suburban, Sidewalks, Gated, Pool
- Security: Fire Detection System, Gated with Guard, Gated Community, Gated with Attendant, 24 Hour Security, Smoke Detector(s)
- Senior community: Yes
HOA
- Has HOA: Yes
- Amenities included: Billiard Room, Call for Rules, Clubhouse, Fitness Center, Fire Pit, Golf Course, Game Room, Management, Meeting/Banquet/Party Room, Outdoor Cooking Area, Other Courts, Barbecue, Picnic Area, Pickleball, Pool, Pets Allowed, Recreation Room, Guard, Spa/Hot Tub, Security, Tennis Court(s)
- HOA fee: $365 monthly
- HOA name: The Colony at California Oaks
- HOA phone: 951-677-4341
Location
- Region: Murrieta
Financial & listing details
- Price per square foot: $318/sqft
- Tax assessed value: $541,214
- Date on market: 9/10/2026
- Cumulative days on market: 67 days
- Listing terms: Cash,Cash to New Loan,Conventional
Estimated market value
$507,700
$482,000 - $533,000
$2,850/mo
Price history
| Date | Event | Price |
|---|---|---|
| 9/10/2026 | Listed for sale | $510,000+2%$318/sqft |
Source:  CRMLS #OC26195189 Report a problem | ||
| 4/11/2022 | Sold | $500,000$311/sqft |
Source: Public Record Report a problem | ||
| 3/17/2022 | Contingent | $500,000$311/sqft |
Source: CRMLS #SW22031906 Report a problem | ||
| 3/8/2022 | Listed for sale | $500,000$311/sqft |
Source: CRMLS #SW22031906 Report a problem | ||
| 3/3/2022 | Contingent | $500,000$311/sqft |
Source: CRMLS #SW22031906 Report a problem | ||
| 2/18/2022 | Listed for sale | $500,000+201.2%$311/sqft |
Source: CRMLS #SW22031906 Report a problem | ||
| 5/9/2000 | Sold | $166,000+38.3%$103/sqft |
Source: Public Record Report a problem | ||
| 10/13/1994 | Sold | $120,000$75/sqft |
Source: Public Record Report a problem | ||
Public tax history
| Year | Property taxes | Tax assessment |
|---|---|---|
| 2026 | -- | $541,214 +2% |
| 2025 | $5,962 +1.9% | $530,603 +2% |
| 2024 | $5,849 -1.5% | $520,200 +2% |
| 2023 | $5,939 +106.5% | $510,000 +112.2% |
| 2022 | $2,876 +1.9% | $240,391 +2% |
| 2021 | $2,822 +1% | $235,679 +1% |
| 2020 | $2,794 +1.9% | $233,263 +2% |
| 2019 | $2,742 +1.9% | $228,690 +2% |
| 2018 | $2,691 +1.4% | $224,207 +2% |
| 2017 | $2,655 | $219,812 +2% |
| 2016 | $2,655 +2.4% | $215,503 +1.5% |
| 2015 | $2,593 +4.7% | $212,267 +2% |
| 2014 | $2,477 | $208,111 +0.5% |
| 2013 | -- | $207,173 +2% |
| 2012 | -- | $203,112 +2% |
| 2011 | -- | $199,131 +0.8% |
| 2010 | -- | $197,645 -0.2% |
| 2009 | -- | $198,117 +2% |
| 2008 | -- | $194,233 +2% |
| 2007 | -- | $190,426 +2% |
| 2006 | -- | $186,693 +2% |
| 2005 | -- | $183,034 +3.9% |
| 2003 | -- | $176,159 +2% |
| 2002 | -- | $172,706 +2% |
| 2001 | $2,492 +18.1% | $169,320 +29.1% |
| 2000 | $2,110 | $131,138 |
Find assessor info on the county website
Monthly payment
Est. payment
Payment breakdown
Explore the cost of this home by adjusting the details. Changes won't be saved.Climate risks
Neighborhood: 92562


Similar homes
- $499,9002 bd2 ba1.5k sqft40472 Via Amapola, Murrieta, CA 92562For Sale
 MLS ID #SW26214428, Colleen Ray, LPT Realty, Inc. CRMLS
- $475,0002 bd2 ba1.6k sqft24181 Corte Cordoba, Murrieta, CA 92562For Sale
 MLS ID #ND26187941, Lisa Mason, Orchard Brokerage of CA, Inc. CRMLS
- $534,9002 bd2 ba1.5k sqft23719 Corte Andar, Murrieta, CA 92562For Sale
 MLS ID #SW26226594, Richard Moriki, Move Home Realty. CRMLS
- $599,9993 bd3 ba1.9k sqft40643 Via Jalapa, Murrieta, CA 92562For Sale
 MLS ID #SW26178049, Kimberly Ivanov, Realty ONE Group West. CRMLS
