Welcome to your own private retreat! This beautifully maintained 2022 home combines modern design with exceptional indoor-outdoor living. The open-concept floor plan features a spacious gourmet kitchen with quartz countertops, an oversized island, upgraded cabinetry, and seamless flow into the great room. Step outside to a resort-style backyard complete with a sparkling pool and spa, tranquil water features, covered patio, custom outdoor kitchen, paver entertaining areas, and low-maintenance landscaping perfect for year-round Arizona living. A rare opportunity to own a move-in-ready home designed for both everyday comfort and unforgettable entertaining.
For sale
$759,990
40438 W HALL Drive, Maricopa, AZ 85138
5beds
2,386sqft
:
Get pre-qualified$4,836/mo
Single Family Residence
Built in 2022
0.28 Acres Lot
$-- Zestimate®
$319/sqft
$91/mo HOA
What's special
Sparkling pool and spaCovered patioOpen-concept floor planLow-maintenance landscapingOversized islandTranquil water featuresSpacious gourmet kitchen
- 20 days |
- 792 |
- 57 |
Likely to sell faster than
Zillow last checked:
Listing updated:
Listed by:
Liliana Fuentes 602-410-9517,
Realty ONE Group
Source: ARMLS,MLS#: 7055735
Facts & features
Interior
Bedrooms & bathrooms
- Bedrooms: 5
- Bathrooms: 3
- Full bathrooms: 3
Heating
- Forced Air
Cooling
- Central Air, Ceiling Fan(s), Programmable Thmstat
Appliances
- Included: Dryer, Washer, Refrigerator, Built-in Microwave, Dishwasher, Gas Oven, Water Softener Rented, Gas Cooktop
Features
- Pantry, Quartz Countertops, Double Vanity, No Interior Steps, Kitchen Island, Full Bth Master Bdrm
- Flooring: Tile
- Windows: Screens, Double Pane Windows, Tinted Windows
- Has basement: No
- Number of fireplaces: 1
- Fireplace features: Living Room
Interior area
- Total structure area: 2,386
- Total interior livable area: 2,386 sqft
Property
Parking
- Total spaces: 6
- Parking features: RV Gate, Electric Vehicle Charging Station(s)
- Garage spaces: 3
- Uncovered spaces: 3
Features
- Stories: 1
- Has private pool: Yes
- Pool features: Outdoor Pool, Heated
- Has spa: Yes
- Spa features: Private
- Fencing: Block
Lot
- Size: 0.28 Acres
- Features: Sprinklers In Rear, Sprinklers In Front, Desert Back, Desert Front, Gravel/Stone Front, Gravel/Stone Back, Synthetic Grass Frnt, Synthetic Grass Back
Details
- Parcel number: 51246110
Construction
Type & style
- Home type: SingleFamily
- Property subtype: Single Family Residence
Materials
- Stucco, Wood Frame
- Foundation: Slab
- Roof: Tile
Condition
- Year built: 2022
Details
- Builder name: Richmond American
Utilities & green energy
- Sewer: Public Sewer
- Water: Pvt Water Company
- Utilities for property: See Remarks
Community & HOA
Community
- Features: Lake, Biking/Walking Path
- Subdivision: RANCHO EL DORADO PHASE III PARCEL 43/48
HOA
- Has HOA: Yes
- Services included: Maintenance Grounds
- HOA fee: $91 monthly
- HOA name: Rancho El Dorado
- HOA phone: 480-921-7500
Location
- Region: Maricopa
Financial & listing details
- Price per square foot: $319/sqft
- Tax assessed value: $558,004
- Annual tax amount: $3,813
- Date on market: 7/18/2026
- Listing terms: Cash,Conventional,FHA,VA Loan
- Ownership: Fee Simple
Estimated market value
Not available
Estimated sales range
Not available
Not available
Price history
| Date | Event | Price |
|---|---|---|
| 7/18/2026 | Listed for sale | $759,990+39.5%$319/sqft |
Source:  ARMLS #7055735 Report a problem ARMLS #7055735 Report a problem | ||
| 1/25/2023 | Sold | $544,708$228/sqft |
Source: Public Record Report a problem | ||
Public tax history
| Year | Property taxes | Tax assessment |
|---|---|---|
| 2026 | $3,813 +3.6% | $55,800 +9.9% |
| 2025 | $3,682 +1645.3% | $50,787 -13.1% |
| 2024 | $211 +2.5% | $58,418 +145.6% |
| 2023 | $206 -2% | $23,784 +116.7% |
| 2022 | $210 +4.4% | $10,977 |
| 2021 | $201 +7.8% | $10,977 +485.4% |
| 2020 | $187 +1.9% | $1,875 -6.3% |
| 2019 | $183 +2.3% | $2,000 |
| 2018 | $179 +9% | $2,000 |
| 2017 | $164 -6.3% | $2,000 |
| 2016 | $175 -18.6% | -- |
| 2014 | $216 | $1,600 |
Find assessor info on the county website
Monthly payment
Est. payment
Payment breakdown
Explore the cost of this home by adjusting the details. Changes won't be saved.Climate risks
Neighborhood: Rancho el Dorado
Nearby schools
GreatSchools rating
- 5/10Santa Rosa Elementary SchoolGrades: PK-6Distance: 1.6 mi
- 4/10Maricopa High SchoolGrades: 6-12Distance: 3.4 mi
- 2/10Desert Wind Middle SchoolGrades: 6-8Distance: 3.7 mi
Schools provided by the listing agent
- Elementary: Santa Cruz Elementary School
- Middle: Desert Wind Middle School
- High: Desert Sunrise High School
- District: Maricopa Unified School District
Source: ARMLS. This data may not be complete. We recommend contacting the local school district to confirm school assignments for this home.
- $504,0003 bd2 ba1.8k sqft40412 W Hall Dr, Maricopa, AZ 85138Off Market

- $600,0004 bd3 ba2.4k sqft40464 W Hall Dr, Maricopa, AZ 85138Sold

- $552,934-- bd-- ba1.7k sqft40435 W Desert Fairways Dr, Maricopa, AZ 85138Sold
- $650,0003 bd3 ba2.5k sqft40411 W Desert Fairways Dr, Maricopa, AZ 85138Sold
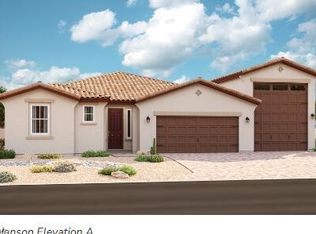
- $570,0003 bd3 ba2.5k sqft40465 W Desert Fairways Dr, Maricopa, AZ 85138Sold
- $602,500-- bd-- ba2.5k sqft40386 W Hall Dr, Maricopa, AZ 85138Off Market
- $618,8004 bd4 ba2.4k sqft40425 W Hall Dr, Maricopa, AZ 85138Off Market
- $631,700-- bd-- ba2.4k sqft40455 W Hall Dr, Maricopa, AZ 85138Off Market
A local agent can set up tours, give advice and negotiate with sellers.
Similar homes
- $620,0005 bd3 ba2.7k sqft40748 W CHAMBERS Drive, Maricopa, AZ 85138For Sale
 MLS ID #7043506, R McClain Blackburn, My Home Group Real Estate. ARMLS
 - $715,0003 bd3 ba2.5k sqft22274 N DANIEL Drive, Maricopa, AZ 85138For Sale
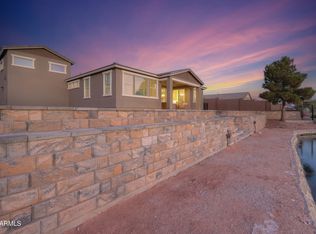 MLS ID #7008487, Shannon LeAnn Reindl, West USA Realty. ARMLS
 - $589,9004 bd3 ba2.5k sqft22179 N DANIEL Drive, Maricopa, AZ 85138For Sale
 MLS ID #7043391, Donna Allman, RE/MAX Premier. ARMLS
 - $--4 bd2 ba2.5k sqft43271 W Little Dr, Maricopa, AZ 85138Auction
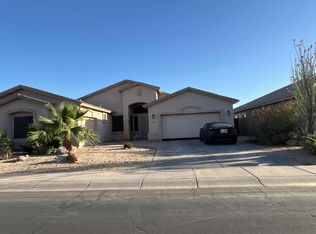 Auction.com 2
 - $569,9004 bd3 ba2.8k sqft40748 W BRAVO Drive, Maricopa, AZ 85138For SaleMLS ID #7048980, Robert H Rowe, Limitless Real Estate. ARMLS
- $430,0005 bd3 ba2.3k sqft40320 W BRAVO Drive, Maricopa, AZ 85138For SaleMLS ID #7060204, Adam Gillick, My Home Group Real Estate. ARMLS
- $450,0003 bd2 ba1.9k sqft40885 W AGAVE Road, Maricopa, AZ 85138For SaleMLS ID #7063614, Diana No, HomeSmart Lifestyles. ARMLS
- $410,0004 bd2 ba1.8k sqft40983 W SUNLAND Drive, Maricopa, AZ 85138For SaleMLS ID #7060833, Darcy Serrano, Revinre. ARMLS
- $398,9994 bd3 ba2.1k sqft22555 N Diamond Drive, Maricopa, AZ 85138For SaleMLS ID #7040240, Adam M Leach, Delex Realty. ARMLS
- $399,9995 bd3 ba2.9k sqft43650 W OSTER Drive, Maricopa, AZ 85138For SaleMLS ID #7062548, Alicia Kracht, Real Broker. ARMLS
- $549,9993 bd3 ba2.4k sqft40583 W DESERT FAIRWAYS Drive, Maricopa, AZ 85138For SaleMLS ID #7012521, Ashley C Sanchez Ochoa, Barrett Real Estate. ARMLS
- $480,0004 bd2 ba1.9k sqft40935 W Agave Road, Maricopa, AZ 85138For SaleMLS ID #7055287, Donna Walkosz, eXp Realty. ARMLS
- $469,9004 bd3 ba2.6k sqft21673 N DANIEL Drive, Maricopa, AZ 85138For SaleMLS ID #7062943, Rosie Armenta, West USA Realty. ARMLS
- $399,9005 bd3 ba2k sqft40285 W CHAMBERS Drive, Maricopa, AZ 85138For SaleMLS ID #7033377, Shannon LeAnn Reindl, West USA Realty. ARMLS
- $574,9956 bd3 ba3.2k sqft43204 W OAKLAND Court, Maricopa, AZ 85138For SaleMLS ID #7057504, Nicholas Staffieri, My Home Group Real Estate. ARMLS
- $389,0004 bd3 ba2.2k sqft40927 W SUNLAND Drive, Maricopa, AZ 85138For SaleMLS ID #7038805, Sandy Lemley, West USA Realty. ARMLS
- $395,0004 bd3 ba2.3k sqft40525 W CHAMBERS Drive, Maricopa, AZ 85138For SaleMLS ID #6995436, Stephanie A Bishop, Bliss Realty & Investments. ARMLS
- $625,0003 bd3 ba2.6k sqft41889 W ARVADA Lane, Maricopa, AZ 85138For SaleMLS ID #7053756, Gale C Culver, Real Broker. ARMLS
- $425,0005 bd4 ba3k sqft40734 W Wade Drive, Maricopa, AZ 85138For SaleMLS ID #7038926, R McClain Blackburn, My Home Group Real Estate. ARMLS
- $419,9004 bd3 ba1.9k sqft22050 N BELT Drive, Maricopa, AZ 85138For SaleMLS ID #7026253, Travis Klinger, My Home Group Real Estate. ARMLS
