This thoughtfully newly renovated home at 4045 Desert Mountain Drive welcomes you with a sense of warmth and possibility from the very first step inside. At 2,070 square feet, the four-bedroom, two-bathroom layout offers generous space for both everyday living and meaningful moments with family and friends.
Fresh paint inside and out creates a clean, bright canvas that feels instantly inviting. Gleaming new flooring flows throughout, while updated ceiling fans and light fixtures cast a soft, welcoming glow across every room. The heart of the home shines with crisp quartz countertops paired with refined 42-inch cabinets, new stylish microwave and oven, making meal preparation a pleasure and entertaining effortless.
Both bathrooms have been carefully refreshed with new vanities, and the primary suite features an updated shower that turns daily routines into something quietly luxurious. Peace of mind comes built in with an HVAC system replaced in 2023, ensuring consistent comfort through every season.
Perfectly located in Plano, this home balances modern updates with timeless appeal. It is a place where mornings feel lighter, evenings more relaxed, and the simple joy of coming home becomes something you look forward to every day.
Schedule a private showing today to experience the difference for yourself. Contact us to arrange your visit and discover how this beautifully renewed residence could become your next chapter.
Sold
Price Unknown
4045 Desert Mountain Dr, Plano, TX 75093
4beds
2,070sqft
Single Family Residence
Built in 1995
6,054 Square Feet Lot
$508,300 Zestimate®
$--/sqft
$2,760 Estimated rent
Home value
$508,300
$483,000 - $534,000
$2,760/mo
Zestimate® history
Owner options
List your home for rent
$2,760/mo
Rent Zestimate®
Find your next renter with Zillow Rental Manager. Plus, with online applications, you can quickly screen prospective tenants – for free.
$2,760/mo
Rent Zestimate®
Refinance and save
$321/mo
Est. payment
Refinancing to a lower rate could help reduce your monthly payments and save thousands over the life of the loan.
$321/mo
Est. payment
Explore your selling options
Work with a Zillow partner agent
Leverage their expertise and Zillow's premium Showcase listings to get your home seen by more buyers.
Get startedList with your own agent
Get your home in front of millions of buyers by listing it on Zillow.
Learn how to do itSell it yourself
Take full control of how buyers see your home on Zillow by listing For Sale by Owner (FSBO).
List your homeWhat's special
Gleaming new flooringCrisp quartz countertops
Zillow last checked:
Listing updated:
Listed by:
Julia Luo 0492997 469-329-1828,
C21 Fine Homes Judge Fite 469-329-1828
Bought with:
NuNu King, 0732565
Berkshire HathawayHS PenFed TX
Source: NTREIS,MLS#: 21292620
Facts & features
Interior
Bedrooms & bathrooms
- Bedrooms: 4
- Bathrooms: 2
- Full bathrooms: 2
Primary bedroom
- Features: Built-in Features, Double Vanity, Garden Tub/Roman Tub, Split Bedrooms, Separate Shower, Walk-In Closet(s)
- Level: First
- Dimensions: 17 x 16
Bedroom
- Level: First
- Dimensions: 11 x 11
Bedroom
- Level: First
- Dimensions: 11 x 10
Bedroom
- Level: First
- Dimensions: 11 x 10
Breakfast room nook
- Level: First
- Dimensions: 15 x 11
Dining room
- Level: First
- Dimensions: 11 x 14
Kitchen
- Features: Breakfast Bar, Eat-in Kitchen, Granite Counters, Kitchen Island
- Level: First
- Dimensions: 20 x 15
Living room
- Level: First
- Dimensions: 16 x 14
Living room
- Level: First
- Dimensions: 15 x 15
Utility room
- Features: Utility Room
- Level: First
- Dimensions: 6 x 6
Heating
- Central, Natural Gas
Cooling
- Central Air, Ceiling Fan(s), Electric
Appliances
- Included: Dishwasher, Electric Cooktop, Electric Oven, Disposal, Gas Water Heater, Microwave
- Laundry: Electric Dryer Hookup, Laundry in Utility Room
Features
- Kitchen Island, Open Floorplan, Pantry, Cable TV, Vaulted Ceiling(s), Walk-In Closet(s)
- Flooring: Vinyl
- Windows: Bay Window(s)
- Has basement: No
- Number of fireplaces: 1
- Fireplace features: Gas Starter, Wood Burning
Interior area
- Total interior livable area: 2,070 sqft
Property
Parking
- Total spaces: 2
- Parking features: Garage, Garage Door Opener, Garage Faces Rear
- Attached garage spaces: 2
Features
- Levels: One
- Stories: 1
- Patio & porch: Front Porch, Patio
- Pool features: None, Community
- Fencing: Fenced,Wood
Lot
- Size: 6,054 Square Feet
- Features: Interior Lot, Subdivision, Sprinkler System
Details
- Parcel number: R300400a02501
Construction
Type & style
- Home type: SingleFamily
- Architectural style: Traditional,Detached
- Property subtype: Single Family Residence
Materials
- Brick
- Foundation: Slab
Condition
- Year built: 1995
Utilities & green energy
- Sewer: Public Sewer
- Water: Public
- Utilities for property: Sewer Available, Water Available, Cable Available
Green energy
- Energy efficient items: Appliances, Lighting
Community & HOA
Community
- Features: Pool, Sidewalks, Curbs
- Security: Smoke Detector(s)
- Subdivision: Preston View 02
HOA
- Has HOA: Yes
- Services included: All Facilities, Association Management
- HOA fee: $321 semi-annually
- HOA name: Texas Homeowners Associate
- HOA phone: 972-283-2539
Location
- Region: Plano
Financial & listing details
- Tax assessed value: $507,685
- Annual tax amount: $8,670
- Date on market: 6/5/2026
- Cumulative days on market: 11 days
- Listing terms: Cash,Conventional,FHA,VA Loan
Price history
| Date | Event | Price |
|---|---|---|
| 7/6/2026 | Sold | -- |
Source: NTREIS #21292620 Report a problem | ||
| 6/23/2026 | Pending sale | $529,980$256/sqft |
Source: NTREIS #21292620 Report a problem | ||
| 6/15/2026 | Contingent | $529,980$256/sqft |
Source: NTREIS #21292620 Report a problem | ||
| 6/5/2026 | Listed for sale | $529,980+161.1%$256/sqft |
Source: NTREIS #21292620 Report a problem | ||
| 8/3/2010 | Listing removed | $203,000$98/sqft |
Source: CENTURY 21 Judge Fite Co #11332894 Report a problem | ||
| 2/11/2010 | Price change | $203,000-1%$98/sqft |
Source: CENTURY 21 Judge Fite Co #11332894 Report a problem | ||
| 12/18/2009 | Listed for sale | $205,000+4.1%$99/sqft |
Source: CENTURY 21 Judge Fite Co #11219216 Report a problem | ||
| 10/6/2009 | Listing removed | $197,000$95/sqft |
Source: NCI #11186061 Report a problem | ||
| 5/29/2009 | Price change | $197,000-4.8%$95/sqft |
Source: NCI #11186061 Report a problem | ||
| 5/1/2009 | Listed for sale | $207,000$100/sqft |
Source: NCI #11186061 Report a problem | ||
Public tax history
| Year | Property taxes | Tax assessment |
|---|---|---|
| 2025 | $8,670 +7.5% | $507,685 +6.4% |
| 2024 | $8,066 +0.9% | $477,131 +3.1% |
| 2023 | $7,991 +2.8% | $462,994 +13.8% |
| 2022 | $7,775 +21.9% | $406,858 +28.6% |
| 2021 | $6,378 +6.3% | $316,266 +6.8% |
| 2020 | $6,000 -4.7% | $296,175 -3.9% |
| 2019 | $6,294 -3% | $308,246 +2.7% |
| 2018 | $6,486 +9.8% | $300,114 +0.6% |
| 2017 | $5,910 | $298,465 +11.5% |
| 2016 | $5,910 +21.7% | $267,741 +15.9% |
| 2015 | $4,855 | $231,098 +7.3% |
| 2014 | $4,855 | $215,431 +6.1% |
| 2013 | -- | $203,072 +3.8% |
| 2012 | -- | $195,559 -3.1% |
| 2011 | -- | $201,879 |
| 2010 | -- | $201,879 +3.8% |
| 2009 | -- | $194,443 -1.5% |
| 2008 | -- | $197,401 +5.2% |
| 2007 | -- | $187,725 +8.6% |
| 2006 | -- | $172,794 -1.2% |
| 2005 | -- | $174,858 +4.7% |
| 2003 | -- | $167,000 +0.4% |
| 2002 | -- | $166,258 +2.2% |
| 2001 | -- | $162,609 +1% |
| 2000 | -- | $160,995 |
Find assessor info on the county website
Neighborhood: Preston
Nearby homes
- $--4 bd3 ba2.3k sqft4049 Desert Mountain Dr, Plano, TX 75093Sold

- $500,0003 bd2 ba1.8k sqft4041 Desert Mountain Dr, Plano, TX 75093Pending

- $526,4004 bd3 ba2.3k sqft4053 Desert Mountain Dr, Plano, TX 75093Off Market
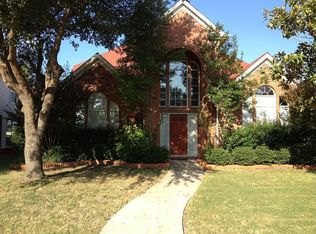
- $527,8003 bd2 ba1.7k sqft4037 Desert Mountain Dr, Plano, TX 75093Pending
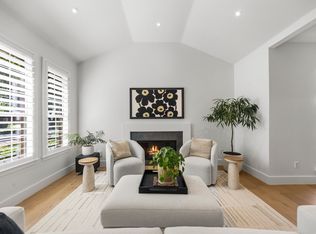
- $2,8503 bd2 ba2.1k sqft4829 Bull Run Dr, Plano, TX 75093For Rent
- $449,6003 bd2 ba1.8k sqft4033 Desert Mountain Dr, Plano, TX 75093Off Market
- $462,1003 bd2 ba1.8k sqft4057 Desert Mountain Dr, Plano, TX 75093Off Market
- $454,9003 bd2 ba1.8k sqft4828 Frost Hollow Dr, Plano, TX 75093Off Market
Nearby schools
GreatSchools rating
- 6/10Daffron Elementary SchoolGrades: PK-5Distance: 0.8 mi
- 10/10Robinson Middle SchoolGrades: 6-8Distance: 1.1 mi
- 9/10Jasper High SchoolGrades: 9-10Distance: 1.1 mi
Schools provided by the listing agent
- Elementary: Daffron
- Middle: Robinson
- High: Jasper,Planowest
- District: Plano ISD
Source: NTREIS. This data may not be complete. We recommend contacting the local school district to confirm school assignments for this home.
Get a cash offer in 3 minutes
Find out how much your home could sell for in as little as 3 minutes with a no-obligation cash offer.
Estimated market value
$508,300
Get a cash offer in 3 minutes
Find out how much your home could sell for in as little as 3 minutes with a no-obligation cash offer.
Estimated market value
$508,300
- Texas
- Collin County
- Plano
- 75093
- Preston
- 4045 Desert Mountain Dr
Nearby cities
Nearby neighborhoods
Nearby zip codes
Other Plano Topics
