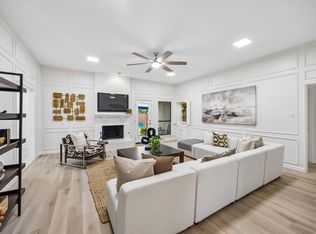
Sunlight pours into every room of this beautifully remodeled home, where every space feels bright, peaceful, and welcoming. If you've been looking for a home that's just the right size—not too big, not too small—you've found it. Thoughtfully refreshed, this 3-bedroom, 2-bath home offers approximately 1,700 square feet of comfortable, easy living. Start your mornings with coffee overlooking the garden as sunlight fills the house. The open flow between the kitchen, dining, and living areas creates an inviting space where conversations naturally linger long after dinner is over.
Beautiful blonde hardwood floors, fresh interior paint, bathroom vanities, designer lighting, plantation shutters, and timeless finishes give the home a fresh, sophisticated feel while preserving its warmth and character. Major updates include a 2016 roof, a 2026 hot water heater, a Trane HVAC serviced July 2026, and a smart Rachio irrigation system. Other updates include 6-inch baseboards, replaced fireplace tile and glass door, and outdoor turf.
Step outside and discover one of a home's greatest treasures—a private, low-maintenance turfed backyard designed to be enjoyed, not worked in. A pergola, birdbath, Japanese maple, hydrangeas, jasmine, and thoughtfully selected landscaping create a charming outdoor retreat that's perfect for morning coffee, evening wine, or simply unwinding at the end of the day. Community pool for hot summer days. Want to live next door to your best friend or family member.... the house next door is for sale too. Conveniently located near HEB, Whole Foods, Trader Joe's, William Sonoma, and Pottery Barn. Easy access to Tollway, George Bush, and The Star.
Be sure to check out the Matterport in the virtual tour section. Buyer and buyer's agent to verify all information, including schools, measurements, HOA, etc.
Pending
$527,800
4037 Desert Mountain Dr, Plano, TX 75093
3beds
1,700sqft
:
Get pre-qualified$3,725/mo
Single Family Residence
Built in 1995
6,098 Square Feet Lot
$522,100 Zestimate®
$310/sqft
$53/mo HOA
What's special
Timeless finishesFresh interior paintCoffee overlooking the gardenPrivate low-maintenance turfed backyardBeautiful blonde hardwood floorsCharming outdoor retreatDesigner lighting
- 28 days |
- 908 |
- 51 |
Likely to sell faster than
Zillow last checked:
Listing updated:
Listed by:
Rosa Collins 0498429,
Christie's Lone Star 214-821-3336,
Lindsay Reyes 0556944 214-683-5476,
Christie's Lone Star
Source: NTREIS,MLS#: 21325380
Facts & features
Interior
Bedrooms & bathrooms
- Bedrooms: 3
- Bathrooms: 2
- Full bathrooms: 2
Primary bedroom
- Features: Ceiling Fan(s), En Suite Bathroom, Walk-In Closet(s)
- Level: First
- Dimensions: 21 x 13
Bedroom
- Features: Ceiling Fan(s), Split Bedrooms, Walk-In Closet(s)
- Level: First
- Dimensions: 13 x 10
Bedroom
- Features: Ceiling Fan(s), Split Bedrooms, Walk-In Closet(s)
- Level: First
- Dimensions: 12 x 10
Breakfast room nook
- Level: First
- Dimensions: 10 x 9
Dining room
- Level: First
- Dimensions: 10 x 9
Kitchen
- Features: Breakfast Bar, Built-in Features, Eat-in Kitchen, Pantry, Stone Counters, Walk-In Pantry
- Level: First
- Dimensions: 14 x 12
Living room
- Features: Ceiling Fan(s), Fireplace
- Level: First
- Dimensions: 16 x 14
Heating
- Central, Natural Gas
Cooling
- Central Air, Ceiling Fan(s), Electric
Appliances
- Included: Dishwasher, Disposal, Gas Range, Gas Water Heater, Microwave
- Laundry: Washer Hookup, Dryer Hookup, ElectricDryer Hookup, Laundry in Utility Room
Features
- Chandelier, Decorative/Designer Lighting Fixtures, Double Vanity, Eat-in Kitchen, Granite Counters, High Speed Internet, Open Floorplan, Pantry, Walk-In Closet(s), Wired for Sound
- Flooring: Engineered Hardwood
- Windows: Window Coverings
- Has basement: No
- Number of fireplaces: 1
- Fireplace features: Gas, Glass Doors, Gas Starter, Living Room
Interior area
- Total interior livable area: 1,700 sqft
Video & virtual tour
Property
Parking
- Total spaces: 2
- Parking features: Alley Access, Door-Single, Driveway, Garage, Garage Door Opener, Garage Faces Rear
- Attached garage spaces: 2
Features
- Levels: One
- Stories: 1
- Patio & porch: Patio, Side Porch
- Exterior features: Garden, Private Yard, Rain Gutters
- Pool features: None
- Fencing: Back Yard,Fenced,High Fence,Privacy,Wood
Lot
- Size: 6,098 Square Feet
- Features: Interior Lot, Landscaped, Level, Subdivision, Sprinkler System, Few Trees
Details
- Additional structures: Pergola
- Parcel number: R300400A02701
Construction
Type & style
- Home type: SingleFamily
- Architectural style: Ranch,Traditional,Detached
- Property subtype: Single Family Residence
Materials
- Brick
- Foundation: Slab
- Roof: Composition
Condition
- Year built: 1995
Utilities & green energy
- Sewer: Public Sewer
- Water: Public
- Utilities for property: Cable Available, Electricity Available, Sewer Available, Water Available
Community & HOA
Community
- Features: Sidewalks
- Security: Smoke Detector(s)
- Subdivision: Preston View Ph 2
HOA
- Has HOA: Yes
- Services included: All Facilities, Maintenance Grounds
- HOA fee: $320 semi-annually
- HOA name: Preston View
- HOA phone: 972-283-2539
Location
- Region: Plano
Financial & listing details
- Price per square foot: $310/sqft
- Tax assessed value: $504,664
- Annual tax amount: $7,765
- Date on market: 7/11/2026
- Cumulative days on market: 21 days
- Listing terms: Cash,Conventional,FHA,VA Loan
Estimated market value
$522,100
$496,000 - $548,000
$2,555/mo
Price history
| Date | Event | Price |
|---|---|---|
| 7/26/2026 | Pending sale | $527,800$310/sqft |
Source: NTREIS #21325380 Report a problem | ||
| 7/20/2026 | Contingent | $527,800$310/sqft |
Source: NTREIS #21325380 Report a problem | ||
| 7/11/2026 | Listed for sale | $527,800+7.7%$310/sqft |
Source: NTREIS #21325380 Report a problem | ||
| 8/30/2024 | Sold | -- |
Source: NTREIS #20697155 Report a problem | ||
| 8/12/2024 | Contingent | $490,000$288/sqft |
Source: NTREIS #20697155 Report a problem | ||
| 8/8/2024 | Listed for sale | $490,000+48.5%$288/sqft |
Source: NTREIS #20697155 Report a problem | ||
| 11/1/2019 | Listing removed | $330,000$194/sqft |
Source: Briggs Freeman Sotheby's International Realty #14192019 Report a problem | ||
| 10/15/2019 | Pending sale | $330,000$194/sqft |
Source: Briggs Freeman Sotheby's International Realty #14192019 Report a problem | ||
| 10/1/2019 | Listed for sale | $330,000+24.5%$194/sqft |
Source: Briggs Freeman Sotheby's Int'l #14192019 Report a problem | ||
| 10/27/2015 | Sold | -- |
Source: Agent Provided Report a problem | ||
| 9/22/2015 | Listed for sale | $265,000$156/sqft |
Source: Coldwell Banker Apex -McKinney #13241459 Report a problem | ||
Public tax history
| Year | Property taxes | Tax assessment |
|---|---|---|
| 2025 | $4,107 -24.6% | $454,720 +10% |
| 2024 | $5,449 +10.7% | $413,382 +10% |
| 2023 | $4,924 -13% | $375,802 +10% |
| 2022 | $5,657 +0.6% | $341,638 +10% |
| 2021 | $5,625 +1.6% | $310,580 +2% |
| 2020 | $5,536 +2.2% | $304,605 +2.8% |
| 2019 | $5,418 -2.9% | $296,223 +2.6% |
| 2018 | $5,582 +17.5% | $288,601 +5.9% |
| 2017 | $4,752 | $272,568 +12% |
| 2016 | $4,752 +16.8% | $243,305 +15.1% |
| 2015 | $4,070 | $211,392 +5.7% |
| 2014 | $4,070 | $199,935 +5.7% |
| 2013 | -- | $189,161 +3.6% |
| 2012 | -- | $182,612 -2.8% |
| 2011 | -- | $187,811 +3.8% |
| 2010 | -- | $180,899 -0.2% |
| 2009 | -- | $181,328 -1.4% |
| 2008 | -- | $183,909 +6.7% |
| 2007 | -- | $172,440 +4% |
| 2006 | -- | $165,824 +0.7% |
| 2005 | -- | $164,682 +6.8% |
| 2003 | -- | $154,149 +2.5% |
| 2002 | -- | $150,374 +2.9% |
| 2001 | -- | $146,173 +1.4% |
| 2000 | -- | $144,129 |
Find assessor info on the county website
Monthly payment
Est. payment
Payment breakdown
Explore the cost of this home by adjusting the details. Changes won't be saved.Climate risks
Neighborhood: Preston
Nearby schools
GreatSchools rating
- 6/10Daffron Elementary SchoolGrades: PK-5Distance: 0.8 mi
- 10/10Robinson Middle SchoolGrades: 6-8Distance: 1.1 mi
- 9/10Jasper High SchoolGrades: 9-10Distance: 1.2 mi
Schools provided by the listing agent
- Elementary: Daffron
- Middle: Robinson
- High: Jasper,Plano West
- District: Plano ISD
Source: NTREIS. This data may not be complete. We recommend contacting the local school district to confirm school assignments for this home.
- $500,0003 bd2 ba1.8k sqft4041 Desert Mountain Dr, Plano, TX 75093Pending

- $449,6003 bd2 ba1.8k sqft4033 Desert Mountain Dr, Plano, TX 75093Off Market
- $--4 bd2 ba2k sqft4045 Desert Mountain Dr, Plano, TX 75093Sold

- $484,7004 bd2 ba2k sqft4029 Desert Mountain Dr, Plano, TX 75093Off Market

- $504,7003 bd2 ba1.7k sqft4832 Bull Run Dr, Plano, TX 75093Off Market
- $--4 bd3 ba2.3k sqft4049 Desert Mountain Dr, Plano, TX 75093Sold
- $2,8503 bd2 ba2.1k sqft4829 Bull Run Dr, Plano, TX 75093For Rent
- $477,7004 bd2 ba2k sqft4025 Desert Mountain Dr, Plano, TX 75093Off Market
A local agent can set up tours, give advice and negotiate with sellers.
A local lender can help you make sure your offer is ready when you are.
Similar homes
- $499,0004 bd2 ba1.7k sqft4532 Crowley Dr, Plano, TX 75093For Sale
 MLS ID #21305377, Christi Stevens. NTREIS
 - $535,0003 bd3 ba2.4k sqft3104 Congress Ave, Plano, TX 75025For Sale
 MLS ID #21313761, Sandra Burrus. NTREIS
 - $575,0003 bd3 ba2.5k sqft3608 Wandering Trl, Plano, TX 75075For Sale
 MLS ID #21305962, Manuel Chavez Funes. NTREIS
 - $459,9003 bd2 ba1.8k sqft4540 New Orleans Dr, Plano, TX 75093For Sale
 MLS ID #21277912, Kimberly Anderson. NTREIS
 - $535,0004 bd3 ba2.3k sqft5612 Ventana Trl, Dallas, TX 75252For SaleMLS ID #21352331, Matthew Twomey. NTREIS
- $549,0004 bd2 ba2.5k sqft4125 Staten Island Dr, Plano, TX 75024For SaleMLS ID #21336929, Shelly Seltzer. NTREIS
- $548,0004 bd2 ba2.4k sqft6000 Plantation Ln, Frisco, TX 75035For SaleMLS ID #21348486, Rebecca Lee. NTREIS
- $525,0004 bd2 ba2.1k sqft306 Fairfax Dr, Allen, TX 75013For SaleMLS ID #21325845, Summer Liu. NTREIS
- $475,0003 bd2 ba2.2k sqft10008 Preston Vineyard Dr, Frisco, TX 75035For SaleMLS ID #21348834, Amy Sphar. NTREIS
- $500,0004 bd2 ba2.4k sqft1204 Syracuse Cir, Plano, TX 75075For SaleMLS ID #21344550, Jennifer Daniel. NTREIS
- $510,0003 bd2 ba1.8k sqft3138 Barton Rd, Carrollton, TX 75007For SaleMLS ID #21348100, Yaron Yashar. NTREIS
- $459,0004 bd2 ba1.8k sqft2741 S Cypress Cir, Plano, TX 75075For SaleMLS ID #21345637, Shelly Seltzer. NTREIS
- $529,0004 bd3 ba2.4k sqft4048 Kirkmeadow Ln, Dallas, TX 75287For SaleMLS ID #21330372, Rennie Meriwether. NTREIS
- $499,0003 bd2 ba2.2k sqft1908 Sandpiper Ln, Plano, TX 75075For SaleMLS ID #21324608, Heather Guild. NTREIS
- $529,9993 bd3 ba2.4k sqft18765 Vista Del Sol, Dallas, TX 75287For SaleMLS ID #21295059, Savannah Smith. NTREIS
- $400,0003 bd2 ba1.6k sqft3916 Capricorn Ct, Plano, TX 75023For SaleMLS ID #21324168, Daniel Harker. NTREIS
- $429,0003 bd2 ba1.9k sqft1237 Wild Cherry Dr, Carrollton, TX 75010For SaleMLS ID #21349328, Wendi Splawn. NTREIS
- $465,0003 bd2 ba1.7k sqft1804 Seminary Dr, Plano, TX 75075For SaleMLS ID #21292300, Bianca Calvillo. NTREIS
- $525,0003 bd2 ba1.8k sqft13443 Purple Sage Rd, Dallas, TX 75240For SaleMLS ID #21343534, Amanda Mahoney. NTREIS
- $420,0003 bd2 ba1.7k sqft3068 Sawtooth Dr, Plano, TX 75025For SaleMLS ID #21345496, Susan Livingston. NTREIS
