Welcome to this beautifully maintained, move-in ready single-story home in the highly sought-after Preston View community of West Plano. Offering 3 bedrooms, 2 bathrooms, 1,871 square feet, this meticulously maintained home features a soaring 12-foot entry ceiling, 10-foot ceilings throughout, fresh interior paint, designer lighting, abundant natural light, and stunning wood-look porcelain tile flooring throughout, offering the timeless look of hand-scraped hardwood—with no carpet to maintain. The bright, open floor plan is designed for both everyday living and effortless entertaining.
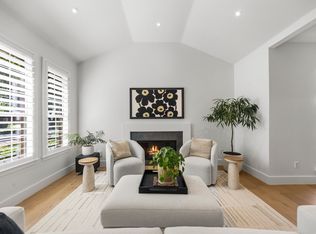
A versatile front living room is ideal as a home office, reading retreat, or second living area. The dining room is ideal for entertaining, while the spacious family room, anchored by a gas fireplace, opens seamlessly to the kitchen.
The bright kitchen offers abundant cabinetry, generous counter space, a center island overlooking family room, and a sunny breakfast area with backyard views. Floor-to-ceiling windows create a bright, inviting atmosphere throughout the main living areas.
The private primary suite features high ceilings and an oversized bath with dual vanities, soaking tub, separate shower, and spacious walk-in closet. Two secondary bedrooms and a full bath are thoughtfully located on the opposite side of the home.
Major updates include HVAC (2020), roof and gutters (2023), fresh interior and exterior paint (2024), designer lighting (2024), water heater (2025). Natural gas currently serves the furnace and water heater. Buyers desiring a gas cooktop have the ability to extend the existing gas line to the kitchen. List of improvements is available.
Enjoy the private backyard with space to relax, entertain, or garden. Ideally located minutes from Legacy West, The Shops at Legacy, Arbor Hills Nature Preserve, shopping, dining, major employers, convenient access to Dallas North Tollway, Sam Rayburn Tollway, President George Bush Turnpike and Central Expressway.
Pending
$500,000
4041 Desert Mountain Dr, Plano, TX 75093
3beds
1,871sqft
:
Get pre-qualified$3,533/mo
Single Family Residence
Built in 1995
6,098 Square Feet Lot
$-- Zestimate®
$267/sqft
$53/mo HOA
What's special
Bright open floor planFresh interior paintAbundant natural lightDesigner lighting
- 30 days |
- 1,137 |
- 66 |
Likely to sell faster than
Zillow last checked:
Listing updated:
Listed by:
Kim Billings 0425730 214-794-9738,
Keller Williams Realty Allen 972-747-5100
Source: NTREIS,MLS#: 21293513
Facts & features
Interior
Bedrooms & bathrooms
- Bedrooms: 3
- Bathrooms: 2
- Full bathrooms: 2
Primary bedroom
- Features: Ceiling Fan(s), Dual Sinks, En Suite Bathroom, Garden Tub/Roman Tub, Separate Shower, Walk-In Closet(s)
- Level: First
- Dimensions: 15 x 12
Bedroom
- Features: Ceiling Fan(s)
- Level: First
- Dimensions: 11 x 12
Bedroom
- Features: Ceiling Fan(s), Walk-In Closet(s)
- Level: First
- Dimensions: 10 x 11
Breakfast room nook
- Level: First
- Dimensions: 10 x 8
Dining room
- Level: First
- Dimensions: 10 x 13
Family room
- Features: Ceiling Fan(s), Fireplace
- Level: First
- Dimensions: 14 x 19
Kitchen
- Features: Breakfast Bar, Built-in Features, Eat-in Kitchen, Kitchen Island
- Level: First
- Dimensions: 10 x 12
Living room
- Level: First
- Dimensions: 10 x 9
Heating
- Central, Fireplace(s), Natural Gas
Cooling
- Central Air, Ceiling Fan(s), Electric
Appliances
- Included: Dishwasher, Electric Cooktop, Electric Oven, Disposal, Gas Water Heater, Microwave, Vented Exhaust Fan
- Laundry: Electric Dryer Hookup
Features
- Chandelier, Decorative/Designer Lighting Fixtures, Double Vanity, Eat-in Kitchen, High Speed Internet, Kitchen Island, Open Floorplan, Pantry, Cable TV, Wired for Data, Walk-In Closet(s), Wired for Sound
- Flooring: Tile
- Windows: Window Coverings
- Has basement: No
- Number of fireplaces: 1
- Fireplace features: Glass Doors, Gas Starter, Living Room, Wood Burning
Interior area
- Total interior livable area: 1,871 sqft
Video & virtual tour
Property
Parking
- Total spaces: 2
- Parking features: Alley Access, Door-Single, Driveway, Garage, Garage Door Opener, Garage Faces Rear
- Attached garage spaces: 2
Features
- Levels: One
- Stories: 1
- Patio & porch: Patio
- Exterior features: Private Yard, Rain Gutters
- Pool features: None, Community
- Fencing: Back Yard,Fenced,Gate,Privacy,Wood
Lot
- Size: 6,098 Square Feet
- Features: Interior Lot, Landscaped, Subdivision, Sprinkler System, Few Trees
Details
- Parcel number: R300400A02601
Construction
Type & style
- Home type: SingleFamily
- Architectural style: Traditional,Detached
- Property subtype: Single Family Residence
Materials
- Brick
- Foundation: Slab
- Roof: Asphalt,Composition
Condition
- Year built: 1995
Utilities & green energy
- Sewer: Public Sewer
- Water: Public
- Utilities for property: Electricity Available, Natural Gas Available, Sewer Available, Separate Meters, Water Available, Cable Available
Green energy
- Energy efficient items: Rain/Freeze Sensors
Community & HOA
Community
- Features: Fenced Yard, Pool, Curbs, Sidewalks
- Security: Prewired, Carbon Monoxide Detector(s), Smoke Detector(s)
- Subdivision: Preston View Ph 2
HOA
- Has HOA: Yes
- Services included: All Facilities, Association Management, Maintenance Grounds
- HOA fee: $641 annually
- HOA name: Tha
- HOA phone: 972-283-2539
Location
- Region: Plano
Financial & listing details
- Price per square foot: $267/sqft
- Tax assessed value: $455,000
- Annual tax amount: $7,702
- Date on market: 7/6/2026
- Cumulative days on market: 24 days
- Listing terms: Cash,Conventional,FHA,VA Loan
Estimated market value
Not available
Estimated sales range
Not available
Not available
Price history
| Date | Event | Price |
|---|---|---|
| 7/27/2026 | Pending sale | $500,000$267/sqft |
Source: NTREIS #21293513 Report a problem | ||
| 7/22/2026 | Contingent | $500,000$267/sqft |
Source: NTREIS #21293513 Report a problem | ||
| 7/6/2026 | Listed for sale | $500,000$267/sqft |
Source: NTREIS #21293513 Report a problem | ||
| 11/22/2023 | Sold | -- |
Source: Agent Provided Report a problem | ||
Public tax history
| Year | Property taxes | Tax assessment |
|---|---|---|
| 2025 | $5,740 +5.3% | $451,000 +10% |
| 2024 | $5,449 +17.6% | $410,000 +14.6% |
| 2023 | $4,633 -13.6% | $357,779 +10% |
| 2022 | $5,361 +0.4% | $325,254 +10% |
| 2021 | $5,340 +0.5% | $295,685 +0.9% |
| 2020 | $5,311 -3.9% | $292,905 -2.9% |
| 2019 | $5,524 -0.5% | $301,641 +4.9% |
| 2018 | $5,551 +20.2% | $287,415 +3.1% |
| 2017 | $4,618 | $278,675 +11.7% |
| 2016 | $4,618 +13.3% | $249,426 +15.5% |
| 2015 | $4,077 | $215,939 +7.8% |
| 2014 | $4,077 | $200,279 +6% |
| 2013 | -- | $188,981 +3.8% |
| 2012 | -- | $182,110 -3% |
| 2011 | -- | $187,682 |
| 2010 | -- | $187,682 +3.8% |
| 2009 | -- | $180,884 -1.5% |
| 2008 | -- | $183,589 +5.3% |
| 2007 | -- | $174,275 +3.8% |
| 2006 | -- | $167,835 -1.1% |
| 2005 | -- | $169,675 +7.1% |
| 2003 | -- | $158,409 +2.6% |
| 2002 | -- | $154,367 +2.4% |
| 2001 | -- | $150,686 +1.1% |
| 2000 | -- | $148,988 |
Find assessor info on the county website
Monthly payment
Est. payment
Payment breakdown
Explore the cost of this home by adjusting the details. Changes won't be saved.Climate risks
Neighborhood: Preston
Nearby schools
GreatSchools rating
- 6/10Daffron Elementary SchoolGrades: PK-5Distance: 0.8 mi
- 10/10Robinson Middle SchoolGrades: 6-8Distance: 1.1 mi
- 9/10Jasper High SchoolGrades: 9-10Distance: 1.2 mi
Schools provided by the listing agent
- Elementary: Daffron
- Middle: Robinson
- High: Jasper,Plano West
- District: Plano ISD
Source: NTREIS. This data may not be complete. We recommend contacting the local school district to confirm school assignments for this home.
- $--4 bd2 ba2k sqft4045 Desert Mountain Dr, Plano, TX 75093Sold

- $527,8003 bd2 ba1.7k sqft4037 Desert Mountain Dr, Plano, TX 75093Pending
- $--4 bd3 ba2.3k sqft4049 Desert Mountain Dr, Plano, TX 75093Sold

- $449,6003 bd2 ba1.8k sqft4033 Desert Mountain Dr, Plano, TX 75093Off Market
- $2,8503 bd2 ba2.1k sqft4829 Bull Run Dr, Plano, TX 75093For Rent
- $526,4004 bd3 ba2.3k sqft4053 Desert Mountain Dr, Plano, TX 75093Off Market
- $504,7003 bd2 ba1.7k sqft4832 Bull Run Dr, Plano, TX 75093Off Market
- $484,7004 bd2 ba2k sqft4029 Desert Mountain Dr, Plano, TX 75093Off Market
A local agent can set up tours, give advice and negotiate with sellers.
A local lender can help you make sure your offer is ready when you are.
Similar homes
- $549,0003 bd2 ba2.2k sqft4617 Gardenia Way, Plano, TX 75093For Sale
 MLS ID #21344411, Shelly Seltzer. NTREIS
 - $507,5003 bd2 ba2.1k sqft2269 Bunker Hill Cir, Plano, TX 75075For Sale
 MLS ID #21340641, Kim Cunningham. NTREIS
 - $500,0004 bd2 ba2.4k sqft1204 Syracuse Cir, Plano, TX 75075For Sale
 MLS ID #21344550, Jennifer Daniel. NTREIS
 - $469,9003 bd2 ba2k sqft2912 Shalimar Dr, Plano, TX 75023For Sale
 MLS ID #21296592, Lina Vines. NTREIS
 - $655,0003 bd3 ba2.5k sqft6708 Myrtle Beach Dr, Plano, TX 75093For SaleMLS ID #21335620, Sally Misner. NTREIS
- $549,0004 bd2 ba2.5k sqft4125 Staten Island Dr, Plano, TX 75024For SaleMLS ID #21336929, Shelly Seltzer. NTREIS
- $495,0004 bd2 ba2.4k sqft1021 Hyannis St, Plano, TX 75094For SaleMLS ID #21336527, Kevin Rutherford. NTREIS
- $546,0003 bd3 ba2.3k sqft3320 Sedona Ln, Plano, TX 75025For SaleMLS ID #21309279, Evelyn Wang. NTREIS
- $525,0004 bd3 ba2.3k sqft3308 Sedona Ln, Plano, TX 75025For SaleMLS ID #21294913, Shelly Vaughan. NTREIS
- $544,9004 bd3 ba2.5k sqft3424 Steven Dr, Plano, TX 75023For SaleMLS ID #21251884, Renee Michon-Dorsey. NTREIS
- $539,0004 bd3 ba2.1k sqft3105 McBee Dr, Plano, TX 75025For SaleMLS ID #21304635, Bernice Maez. NTREIS
- $399,9503 bd2 ba1.7k sqft2036 Apple Valley Rd, Plano, TX 75023For SaleMLS ID #21315209, Theresa Lyon. NTREIS
- $475,0003 bd2 ba1.9k sqft8605 Wellington Point Dr, Irving, TX 75063For SaleMLS ID #21345908, Janelle Law. NTREIS
- $465,0004 bd3 ba2.3k sqft4620 Dusk Meadow Dr, Carrollton, TX 75010For SaleMLS ID #21285539, Susan Withrow. NTREIS
- $549,0003 bd3 ba2.1k sqft1437 Rogers Ct, Allen, TX 75013For SaleMLS ID #21246550, Beth Douglas. NTREIS
- $439,9004 bd2 ba2.2k sqft609 Weeping Willow Rd, Garland, TX 75044For SaleMLS ID #21347809, Julie Acuna. NTREIS
- $477,9903 bd2 ba1.9k sqft11013 Latimer Dr, Frisco, TX 75033For SaleMLS ID #21221915, Wayne Warshawsky. NTREIS
- $499,0003 bd2 ba1.5k sqft14592 Princeton Ct, Addison, TX 75001For SaleMLS ID #21284892, Andy Steingasser. NTREIS
- $569,0003 bd3 ba2.4k sqft5381 Keswick Dr, Frisco, TX 75034For SaleMLS ID #21319569, Sarah Fallin. NTREIS
- $499,9003 bd3 ba2.4k sqft808 Scotland Way, Wylie, TX 75098For SaleMLS ID #21336323, Angel Mickle. NTREIS
