NEW CONSTRUCTION - NEW SUBDIVISION ALL BRICK COMMUNITY by Shaw Home Builders in Maury County. Home features multiple upgrades including granite kitchen and baths, separate tub, and walk in shower. Plenty of flex area and an office space if needed. Additional features include a walk in pantry, crown moulding, hardwood floors, and 3 car garage.
Active
$929,000
4049 Advocate Path Lot 9, Columbia, TN 38401
4beds
3,369sqft
Single Family Residence, Residential
Built in 2025
1.1 Acres Lot
$-- Zestimate®
$276/sqft
$17/mo HOA
What's special
Office spaceAll brick communityWalk in pantryPlenty of flex areaGranite kitchen and bathsHardwood floorsCrown moulding
- 42 days
- 3
- 2
Zillow last checked:
Listing updated:
Listed by:
Brandee Webster Ransom 931-212-7092,
McEwen Group 931-381-1808
Source: RealTracs MLS as distributed by MLS GRID,MLS#: 3545013
Facts & features
Interior
Bedrooms & bathrooms
- Bedrooms: 4
- Bathrooms: 5
- Full bathrooms: 4
- 1/2 bathrooms: 1
- Main level bedrooms: 3
Bedroom 1
- Features: Suite
- Level: Suite
- Area: 247 Square Feet
- Dimensions: 13x19
Bedroom 2
- Features: Bath
- Level: Bath
- Area: 156 Square Feet
- Dimensions: 13x12
Bedroom 3
- Features: Extra Large Closet
- Level: Extra Large Closet
- Area: 156 Square Feet
- Dimensions: 13x12
Bedroom 4
- Features: Extra Large Closet
- Level: Extra Large Closet
- Area: 187 Square Feet
- Dimensions: 17x11
Primary bathroom
- Features: Double Vanity
- Level: Double Vanity
Dining room
- Features: Combination
- Level: Combination
- Area: 224 Square Feet
- Dimensions: 14x16
Kitchen
- Features: Pantry
- Level: Pantry
- Area: 252 Square Feet
- Dimensions: 14x18
Living room
- Features: Great Room
- Level: Great Room
- Area: 374 Square Feet
- Dimensions: 17x22
Other
- Features: Utility Room
- Level: Utility Room
- Area: 63 Square Feet
- Dimensions: 9x7
Recreation room
- Features: Second Floor
- Level: Second Floor
- Area: 399 Square Feet
- Dimensions: 19x21
Heating
- Central
Cooling
- Central Air
Appliances
- Included: Built-In Electric Oven, Built-In Gas Range, Dishwasher, Disposal
Features
- Ceiling Fan(s), Extra Closets, Pantry
- Flooring: Carpet, Wood, Tile
- Basement: None,Crawl Space
- Number of fireplaces: 1
- Fireplace features: Wood Burning
Interior area
- Total structure area: 3,369
- Total interior livable area: 3,369 sqft
- Finished area above ground: 3,369
Property
Parking
- Total spaces: 3
- Parking features: Garage Door Opener, Garage Faces Side
- Garage spaces: 3
Features
- Levels: One
- Stories: 2
- Patio & porch: Patio, Covered
Lot
- Size: 1.1 Acres
Details
- Special conditions: Standard
Construction
Type & style
- Home type: SingleFamily
- Property subtype: Single Family Residence, Residential
Materials
- Brick, Stone
Condition
- New construction: Yes
- Year built: 2025
Utilities & green energy
- Sewer: Septic Tank
- Water: Private
- Utilities for property: Water Available
Community & HOA
Community
- Subdivision: Veritas
HOA
- Has HOA: Yes
- HOA fee: $200 annually
- Second HOA fee: $100 one time
Location
- Region: Columbia
Financial & listing details
- Price per square foot: $276/sqft
- Annual tax amount: $1
- Date on market: 9/9/2026
- Date available: 06/01/2025
Estimated market value
Not available
Estimated sales range
Not available
Not available
Price history
| Date | Event | Price |
|---|---|---|
| 9/9/2026 | Listed for sale | $929,000$276/sqft |
Source:  RealTracs MLS as distributed by MLS GRID #3545013 Report a problem | ||
Public tax history
Tax history is unavailable.
Monthly payment
Est. payment
Payment breakdown
Explore the cost of this home by adjusting the details. Changes won't be saved.Climate risks
Neighborhood: 38401
Nearby schools
Schools provided by the listing agent
- Elementary: Culleoka Unit School
- Middle: Culleoka Unit School
- High: Culleoka Unit School
Source: RealTracs MLS as distributed by MLS GRID. This data may not be complete. We recommend contacting the local school district to confirm school assignments for this home.
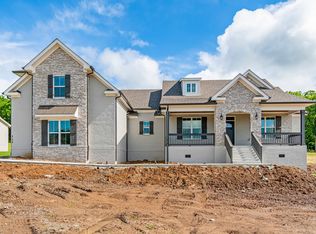


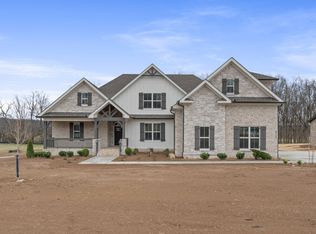
Similar homes
- $969,9004 bd4 ba3.2k sqft4054 Advocate Path Lot 24, Culleoka, TN 38451New Construction
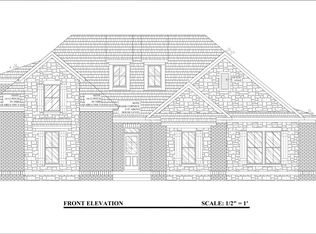
 MLS ID #3530673, Brandee Webster Ransom. RealTracs MLS as distributed by MLS GRID
- $919,9003 bd4 ba3.1k sqft4037 Advocate Path Lot 7, Culleoka, TN 38451New Construction
 MLS ID #3545015, Brandee Webster Ransom. RealTracs MLS as distributed by MLS GRID
- $954,9003 bd4 ba3.3k sqft4122 Affiant Way Lot 15, Culleoka, TN 38451New Construction
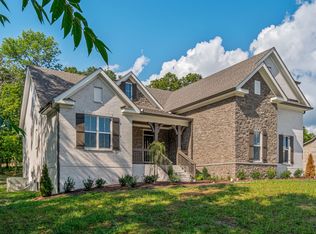 MLS ID #3597147, Brandee Webster Ransom. RealTracs MLS as distributed by MLS GRID
- $925,0004 bd3 ba3.4k sqft3689 Trousdale Ln, Columbia, TN 38401For Sale
 MLS ID #1543589, Asher Black. Greater Chattanooga Realtors
- $969,0004 bd4 ba4.2k sqft1025 Claremont Dr, Columbia, TN 38401For SaleMLS ID #3542258, Micah Paul Hartsfield. RealTracs MLS as distributed by MLS GRID
- $989,9004 bd4 ba3.3k sqft4060 Advocate Path Lot 23, Culleoka, TN 38451New ConstructionMLS ID #3527547, Brandee Webster Ransom. RealTracs MLS as distributed by MLS GRID
- $949,9003 bd3 ba2.3k sqft6720 Polk Ln, Columbia, TN 38401For SaleMLS ID #3622620, Trey Ellis. RealTracs MLS as distributed by MLS GRID
- $794,0004 bd3 ba2.7k sqft2875 Pulaski Hwy, Columbia, TN 38401For SaleMLS ID #3547255, Lynn Russell Stocstill. RealTracs MLS as distributed by MLS GRID
- $849,0004 bd3 ba2.9k sqft2403 Hidden Lake Cir, Columbia, TN 38401For SaleMLS ID #3242077, Gary Baucom. RealTracs MLS as distributed by MLS GRID
- $839,0004 bd4 ba2.8k sqft1897 New Lewisburg Hwy, Columbia, TN 38401For SaleMLS ID #3612059, Maria Sanchez. RealTracs MLS as distributed by MLS GRID
- $650,0003 bd3 ba2.9k sqft1205 Confederate Dr, Columbia, TN 38401For SaleMLS ID #3623638, Gary Ashton. RealTracs MLS as distributed by MLS GRID
- $775,0003 bd3 ba2.2k sqft3293 Indian Camp Springs Rd, Columbia, TN 38401For SaleMLS ID #3619754, Gary Ashton. RealTracs MLS as distributed by MLS GRID
- $779,9003 bd4 ba3.9k sqft1108 Abbey Rd, Columbia, TN 38401For SaleMLS ID #3499606, Teresa R. Points. RealTracs MLS as distributed by MLS GRID
- $1,075,0004 bd4 ba2.7k sqft2621 Pillow Due Ln, Columbia, TN 38401For SaleMLS ID #3527420, Toni Frizzell ,Senior Broker Associate. RealTracs MLS as distributed by MLS GRID
- $966,6253 bd4 ba2.2k sqft1668 Old Lewisburg Hwy, Columbia, TN 38401For SaleMLS ID #3518976, Katie Baker. RealTracs MLS as distributed by MLS GRID
- $919,9903 bd3 ba3.3k sqft15 Peyton Pl Lot 15, Columbia, TN 38401New ConstructionMLS ID #3139813, Dave Townsend. RealTracs MLS as distributed by MLS GRID
- $599,0004 bd3 ba2.4k sqft1703 Aster Dr, Columbia, TN 38401For SaleMLS ID #3622950, Jennifer Graham. RealTracs MLS as distributed by MLS GRID
- $950,0004 bd4 ba3.9k sqft1979 Buck Daniels Rd, Culleoka, TN 38451For SaleMLS ID #3220099, Dan McEwen. RealTracs MLS as distributed by MLS GRID
- $1,078,0004 bd5 ba4.5k sqft1725 Mayflower Dr, Columbia, TN 38401For SaleMLS ID #3593828, Stacey Springer. RealTracs MLS as distributed by MLS GRID
- $949,9903 bd4 ba3.4k sqft25 Sarah Ct Lot 25, Columbia, TN 38401New ConstructionMLS ID #3147232, Dave Townsend. RealTracs MLS as distributed by MLS GRID
