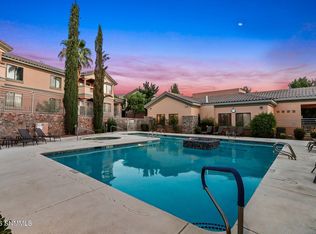
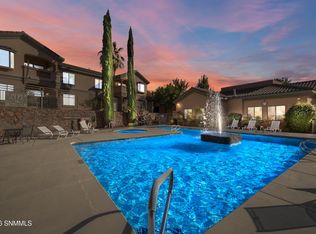
Enjoy easy, low-maintenance living in this beautifully maintained 2-bedroom, 1.75-bath condo offering 1,355 square feet of comfortable living space. The thoughtfully designed floor plan provides generous room sizes, beautiful tile, comfy carpet, and a welcoming atmosphere perfect for everyday living or entertaining guests.The spacious living area flows seamlessly into the dining and kitchen spaces, creating an open and inviting feel. The primary bedroom offers comfort, while the second bedroom is ideal for guests, a home office, or additional living space. Located in a desirable neighborhood, including a community pool, this condo offers the perfect combination of comfort, convenience, and value. Close to shopping, dining, recreation, and everyday amenities, it's an excellent opportunity for homeowners, retirees, or investors alike. Come take a look at your new home!
Pending
$265,000
4049 Canterra Arc, Las Cruces, NM 88011
2beds
1,355sqft
Condominium, Residential
Built in 2006
-- sqft lot
$-- Zestimate®
$196/sqft
$232/mo HOA
What's special
Community poolThoughtfully designed floor planOpen and inviting feelBeautiful tileWelcoming atmospherePrimary bedroom offers comfortComfy carpet
- 54 days
- 175
- 12
Zillow last checked:
Listing updated:
Listed by:
Monique Kelley 575-312-9333,
EXIT Realty Horizons 575-532-5678
Source: SNMMLS as distributed by MLS GRID,MLS#: 2602685
Facts & features
Interior
Bedrooms & bathrooms
- Bedrooms: 2
- Bathrooms: 2
- Full bathrooms: 2
Primary bathroom
- Description: Double Sinks,No Tub,Tile Countertops,Tile Floor,Shower Stall
Dining room
- Features: Tile, Living Room Combo, Kitchen Combo
Kitchen
- Features: Breakfast Bar, Wood Cabinets, Tile Counters, Refrigerator, Pantry, Microwave Oven, Skylight(s), Gas Range, Garbage Disposal, Built-in Dishwasher, Tile Floor, Eating Area
Living room
- Features: Blinds, Great Room, Tile, Fireplace, Ceiling Fan
Heating
- Fireplace(s), Forced Air, Natural Gas Available
Cooling
- Central Air
Appliances
- Included: Washer, Dryer
- Laundry: In Hall
Features
- Open Floorplan
- Flooring: Flooring Foundation: Slab
- Windows: Double Pane Windows, Clerestory Windows
- Basement: None
- Number of fireplaces: 1
Interior area
- Total structure area: 1,355
- Total interior livable area: 1,355 sqft
Property
Parking
- Total spaces: 2
- Parking features: Garage Door Opener
- Garage spaces: 2
Features
- Levels: One
- Stories: 1
- Patio & porch: Courtyard, Covered
- Pool features: Community
- Fencing: Back Yard,Rock
Lot
- Size: 4,356 Square Feet
- Dimensions: 0 to .24 AC
- Features: Zero Lot Line, Landscaping: Xeriscape And Trees, Amenities: Cul-De-Sac, Amenities: High Speed Internet
Details
- Parcel number: 4010132010362
- Other equipment: Satellite Dish
Construction
Type & style
- Home type: Condo
- Architectural style: Pueblo
- Property subtype: Condominium, Residential
Materials
- Frame, Stucco
- Roof: Built-Up
Condition
- New construction: No
- Year built: 2006
Utilities & green energy
- Sewer: Public Sewer
- Water: Public
- Utilities for property: City Gas, Phone Available, El Paso Electric
Community & HOA
Community
- Subdivision: Del Prado Condominiums
HOA
- Has HOA: Yes
- HOA fee: $232 monthly
Location
- Region: Las Cruces
Financial & listing details
- Price per square foot: $196/sqft
- Tax assessed value: $186,226
- Annual tax amount: $1,880
- Date on market: 8/25/2026
- Electric utility on property: Yes
Estimated market value
Not available
Estimated sales range
Not available
Not available
Price history
| Date | Event | Price |
|---|---|---|
| 10/9/2026 | Pending sale | $265,000$196/sqft |
Source: SNMMLS as distributed by MLS GRID #2602685 Report a problem | ||
| 8/25/2026 | Listed for sale | $265,000+48%$196/sqft |
Source: SNMMLS as distributed by MLS GRID #2602685 Report a problem | ||
| 4/14/2021 | Sold | -- |
Source: EXIT Realty solds #-535143046254528794 Report a problem | ||
| 7/16/2013 | Listing removed | $950$1/sqft |
Source: Steinborn Inc. Realtors Report a problem | ||
| 6/6/2013 | Listed for rent | $950$1/sqft |
Source: Steinborn Inc. Realtors Report a problem | ||
| 2/22/2013 | Listing removed | $950$1/sqft |
Source: Steinborn Inc. Realtors Report a problem | ||
| 2/9/2013 | Listed for rent | $950$1/sqft |
Source: HotPads for Rent Report a problem | ||
| 1/29/2009 | Listing removed | $179,000$132/sqft |
Source: Listhub #777309 Report a problem | ||
| 12/14/2008 | Listed for sale | $179,000-10.1%$132/sqft |
Source: Listhub #777309 Report a problem | ||
| 1/18/2008 | Listed for sale | $199,000$147/sqft |
Source: Listhub #777309 Report a problem | ||
Public tax history
| Year | Property taxes | Tax assessment |
|---|---|---|
| 2025 | $1,880 +2.4% | $62,076 +3% |
| 2024 | $1,836 +1.4% | $60,268 +3% |
| 2023 | $1,810 +1.6% | $58,512 +3% |
| 2022 | $1,782 +7.4% | $56,808 +7% |
| 2021 | $1,659 +24.7% | $53,082 +25.4% |
| 2020 | $1,330 -0.3% | $42,333 |
| 2019 | $1,334 -11.9% | $42,333 -12.5% |
| 2018 | $1,515 | $48,371 +3% |
| 2017 | $1,515 +12.2% | $46,963 +3% |
| 2016 | $1,350 +1.6% | $45,595 -65.7% |
| 2015 | $1,328 +104.9% | $132,800 |
| 2014 | $648 -59.6% | $132,800 -16.4% |
| 2013 | $1,605 | $158,800 -5% |
| 2012 | $1,605 +1.7% | $167,200 +0.2% |
| 2011 | $1,579 +4.9% | $166,860 +3% |
| 2010 | $1,505 -8.1% | $162,000 -11% |
| 2009 | $1,638 | $182,100 |
| 2008 | $1,638 -9.1% | $182,100 -9.8% |
| 2007 | $1,803 | $201,800 |
Find assessor info on the county website
Monthly payment
Est. payment
Payment breakdown
Explore the cost of this home by adjusting the details. Changes won't be saved.Climate risks
Neighborhood: Sonoma Ranch
Similar homes
- $265,0002 bd2 ba1.3k sqft4049 Canterra Arc, Las Cruces, NM 88011For Sale
 EXIT Realty broker feed
 - $229,9002 bd2 ba1.2k sqft3650 Morning Star Dr Unit 4006, Las Cruces, NM 88011For Sale
 MLS ID #2603158, Leticia Rodriguez, EXIT Realty Horizons. SNMMLS as distributed by MLS GRID
 - $218,0002 bd2 ba1k sqft3650 Morning Star Dr Unit 1205, Las Cruces, NM 88011For Sale
 MLS ID #2601573, Antonio Palomares, EXIT Realty Horizons. SNMMLS as distributed by MLS GRID
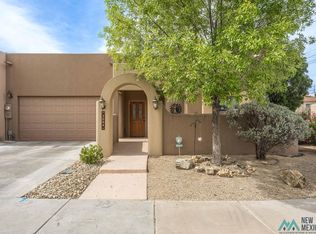
 - $254,9002 bd2 ba1.4k sqft3884 Adriatic Rd, Las Cruces, NM 88011For Sale
 MLS ID #20263196, Steve Montanez. New Mexico MLS
