This Ashby is a beautifully appointed 6BR, 4BA home overlooking Hastings Green. Ready by February 2026! This thoughtfully designed home features 9' ceilings, 8' doors, and luxury vinyl plank flooring on the main level. A welcoming front porch leads to a grand entry, private study, and an open-concept great room with fireplace, adjacent dining area, and a chef-inspired kitchen with grey cabinetry, a sage green island, quartz countertops, full tile backsplash, and matte black hardware. A walk-through gallery connects to a stylish powder room, functional boot room, and spacious 3-car garage with built-in storage. Upstairs includes a flexible loft, four large bedrooms, two full baths, and a primary suite with dual walk-in closets and a spa-style bath with tiled shower. The finished lower level expands your living space with a game room, wet bar, 6th bedroom, and full bath—perfect for entertaining or guest stays.
Sold for $850,000
$850,000
4049 Windsfield Way, Bridgeville, PA 15017
6beds
5,158sqft
Single Family Residence
Built in 2025
6,534 Square Feet Lot
$856,000 Zestimate®
$165/sqft
$2,906 Estimated rent
Home value
$856,000
$813,000 - $899,000
$2,906/mo
Zestimate® history
Owner options
List your home for rent
$2,906/mo
Rent Zestimate®
Find your next renter with Zillow Rental Manager. Plus, with online applications, you can quickly screen prospective tenants – for free.
$2,906/mo
Rent Zestimate®
Refinance and save
$5,653/mo
Est. payment
Refinancing to a lower rate could help reduce your monthly payments and save thousands over the life of the loan.
$5,653/mo
Est. payment
Explore your selling options
Work with a Zillow partner agent
Leverage their expertise and Zillow's premium Showcase listings to get your home seen by more buyers.
Get startedList with your own agent
Get your home in front of millions of buyers by listing it on Zillow.
Learn how to do itSell it yourself
Take full control of how buyers see your home on Zillow by listing For Sale by Owner (FSBO).
List your homeWhat's special
Zillow last checked:
Listing updated:
Listed by:
Thomas Despard 717-490-8000,
CYGNET REAL ESTATE, INC.
Bought with:
Adam Heald
RE/MAX HOME CENTER
Source: WPMLS,MLS#: 1704036 Originating MLS: West Penn Multi-List
Originating MLS: West Penn Multi-ListFacts & features
Interior
Bedrooms & bathrooms
- Bedrooms: 6
- Bathrooms: 5
- Full bathrooms: 4
- 1/2 bathrooms: 1
Primary bedroom
- Level: Upper
- Dimensions: 16x17
Bedroom 2
- Level: Upper
- Dimensions: 13x14
Bedroom 3
- Level: Upper
- Dimensions: 12x14
Bedroom 4
- Level: Upper
- Dimensions: 16x17
Bedroom 5
- Level: Upper
- Dimensions: 12x16
Bonus room
- Level: Main
- Dimensions: 12x12
Bonus room
- Level: Upper
- Dimensions: 10x10
Bonus room
- Level: Lower
- Dimensions: 12x16
Dining room
- Level: Main
- Dimensions: 11x12
Family room
- Level: Main
- Dimensions: 15x23
Game room
- Level: Lower
- Dimensions: 26x27
Kitchen
- Level: Main
- Dimensions: 13x16
Living room
- Level: Main
- Dimensions: 13x14
Heating
- Gas
Cooling
- Central Air
Appliances
- Included: Some Gas Appliances, Convection Oven, Cooktop, Dishwasher, Disposal, Microwave, Stove
Features
- Kitchen Island
- Flooring: Vinyl, Carpet
- Has basement: No
- Number of fireplaces: 1
Interior area
- Total structure area: 5,158
- Total interior livable area: 5,158 sqft
Property
Parking
- Total spaces: 3
- Parking features: Attached, Built In, Garage, Garage Door Opener
- Has attached garage: Yes
Features
- Levels: Two
- Stories: 2
- Pool features: None
Lot
- Size: 6,534 Square Feet
- Dimensions: 6456
Details
- Parcel number: 0480P00110000000
Construction
Type & style
- Home type: SingleFamily
- Architectural style: Contemporary,Two Story
- Property subtype: Single Family Residence
Materials
- Other
- Roof: Composition
Condition
- New Construction
- New construction: Yes
- Year built: 2025
Details
- Warranty included: Yes
Utilities & green energy
- Sewer: Public Sewer
- Water: Public
Community & HOA
Community
- Subdivision: Hastings
Location
- Region: Bridgeville
Financial & listing details
- Price per square foot: $165/sqft
- Tax assessed value: $899,990
- Annual tax amount: $20
- Date on market: 6/2/2025
Price history
| Date | Event | Price |
|---|---|---|
| 5/21/2026 | Sold | $850,000-5.6%$165/sqft |
Source:  WPMLS #1704036 Report a problem WPMLS #1704036 Report a problem | ||
| 3/2/2026 | Pending sale | $899,990$174/sqft |
Source: WPMLS #1704036 Report a problem | ||
| 12/9/2025 | Price change | $899,990-8.2%$174/sqft |
Source: WPMLS #1704036 Report a problem | ||
| 10/7/2025 | Price change | $979,990-1%$190/sqft |
Source: WPMLS #1704036 Report a problem | ||
| 6/2/2025 | Listed for sale | $989,990$192/sqft |
Source: WPMLS #1704036 Report a problem | ||
Public tax history
| Year | Property taxes | Tax assessment |
|---|---|---|
| 2025 | $20 | $500 |
Find assessor info on the county website
Neighborhood: 15017
Nearby homes
- $421,7003 bd2 ba2.3k sqft1404 Hastings Cres, Bridgeville, PA 15017Off Market
- $359,9903 bd3 ba1.9k sqft4040 Levi Ln, Bridgeville, PA 15017Pending
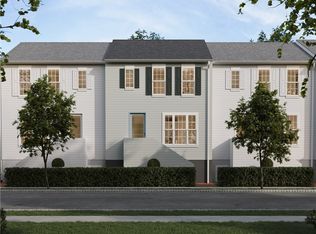
- $359,9903 bd3 ba1.9k sqft4038 Levi Ln, Bridgeville, PA 15017Pending
- $397,0003 bd3 ba2.4k sqft1303 Gladwell St, Bridgeville, PA 15017Sold
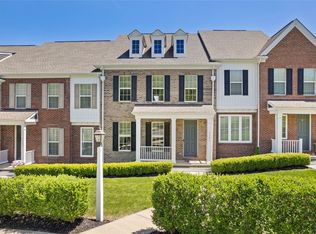
- $389,9903 bd3 ba1.8k sqft4036 Levi Ln, Bridgeville, PA 15017Pending
- $401,0003 bd2 ba2.4k sqft1305 Gladwell St, Bridgeville, PA 15017Off Market
- $592,1004 bd2 ba2.8k sqft1003 Preserve Ln, Bridgeville, PA 15017Off Market
- $623,5004 bd2 ba2.4k sqft1001 Preserve Ln, Bridgeville, PA 15017Off Market
Nearby schools
GreatSchools rating
- 10/10South Fayette Intermediate SchoolGrades: 3-5Distance: 4.4 mi
- 9/10South Fayette Middle SchoolGrades: 6-8Distance: 4.7 mi
- 9/10South Fayette Twp High SchoolGrades: 9-12Distance: 4.6 mi
Schools provided by the listing agent
- District: South Fayette
Source: WPMLS. This data may not be complete. We recommend contacting the local school district to confirm school assignments for this home.


Get pre-qualified for a loan
At Zillow Home Loans, we can pre-qualify you in as little as 5 minutes with no impact to your credit score.An equal housing lender. NMLS #10287.
Sell for more on Zillow
Get a Zillow Showcase℠ listing at no additional cost and you could sell for .
$856,000
2% more
+$17,120
With Zillow Showcase(estimated)
$873,120
- Pennsylvania
- Allegheny County
- Bridgeville
- 15017
- 4049 Windsfield Way
Nearby cities
Nearby zip codes
Other Bridgeville Topics
