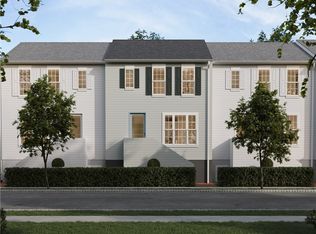
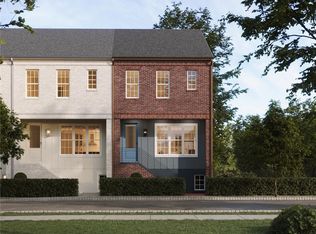
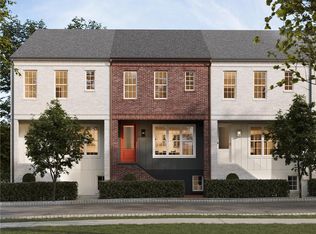
Step into this brand-new end-unit townhome, close to neighborhood shops & restaurants, offering 3 bedrooms, and 2.5 bathrooms—ready by late Summer 2026! Make your home uniquely yours by adjusting bathroom layouts, adding living space or a main floor balcony, and selecting finishes that perfectly suit your style. The open-concept main floor features lux vinyl plank flooring, creating a seamless flow throughout the great room, kitchen, & dining areas. Natural light pours in through large windows & the balcony, enhancing the airy feel. In the kitchen, you'll find striking cabinetry and countertops, and stainless steel appliances, all coming together in a sophisticated, modern design. Outside, Hardie Plank siding and classic architectural details provide timeless curb appeal blending charm with convenience. Hastings has OTB Bicycle Cafe, Recon Brewing, Salud Juicery, Mindbody Yoga + Barre, Greentree Animal Clinic, SELAH Salon and Hastings Athletic Club.
Under contract
$389,990
4036 Levi Ln, Bridgeville, PA 15017
3beds
1,800sqft
Townhouse
Built in 2025
2,178 Square Feet Lot
$382,300 Zestimate®
$217/sqft
$-- HOA
What's special
- 221 days |
- 6 |
- 1 |
Zillow last checked:
Listing updated:
Listed by:
Thomas Despard 717-490-8000,
CYGNET REAL ESTATE, INC. 717-490-8000
Source: WPMLS,MLS#: 1733237 Originating MLS: West Penn Multi-List
Originating MLS: West Penn Multi-ListFacts & features
Interior
Bedrooms & bathrooms
- Bedrooms: 3
- Bathrooms: 3
- Full bathrooms: 2
- 1/2 bathrooms: 1
Primary bedroom
- Level: Upper
- Dimensions: 12x13
Bedroom 2
- Level: Upper
- Dimensions: 11x12
Bedroom 3
- Level: Upper
- Dimensions: 10x10
Dining room
- Level: Main
- Dimensions: 12x13
Entry foyer
- Level: Lower
- Dimensions: 10x6
Family room
- Level: Main
- Dimensions: 17x15
Game room
- Level: Lower
- Dimensions: 11x13
Laundry
- Level: Lower
- Dimensions: 3x5
Heating
- Gas
Cooling
- Central Air
Appliances
- Included: Some Gas Appliances, Convection Oven, Cooktop, Dishwasher, Disposal, Microwave, Stove
Features
- Kitchen Island
- Flooring: Vinyl, Carpet
- Has basement: No
- Has fireplace: No
Interior area
- Total structure area: 1,800
- Total interior livable area: 1,800 sqft
Property
Parking
- Total spaces: 2
- Parking features: Attached, Built In, Garage, Garage Door Opener
- Has attached garage: Yes
Features
- Levels: Three Or More
- Stories: 3
- Pool features: None
Lot
- Size: 2,178 Square Feet
Details
- Parcel number: 0480P00124000000
Construction
Type & style
- Home type: Townhouse
- Architectural style: Contemporary,Three Story
- Property subtype: Townhouse
Materials
- Other
- Roof: Composition
Condition
- New Construction
- New construction: Yes
- Year built: 2025
Details
- Warranty included: Yes
Utilities & green energy
- Sewer: Public Sewer
- Water: Public
Community & HOA
Community
- Subdivision: Hastings
Location
- Region: Bridgeville
Financial & listing details
- Price per square foot: $217/sqft
- Tax assessed value: $389,990
- Annual tax amount: $4
- Date on market: 12/10/2025
Estimated market value
$382,300
$359,000 - $405,000
$3,132/mo
Price history
| Date | Event | Price |
|---|---|---|
| 1/29/2026 | Pending sale | $389,990$217/sqft |
Source:  WPMLS #1733237 Report a problem WPMLS #1733237 Report a problem | ||
| 12/10/2025 | Listed for sale | $389,990$217/sqft |
Source: WPMLS #1733237 Report a problem | ||
Public tax history
| Year | Property taxes | Tax assessment |
|---|---|---|
| 2025 | $4 | $100 |
Find assessor info on the county website
Monthly payment
Est. payment
Payment breakdown
Explore the cost of this home by adjusting the details. Changes won't be saved.Climate risks
Neighborhood: 15017
Nearby schools
GreatSchools rating
- 10/10South Fayette Intermediate SchoolGrades: 3-5Distance: 4.4 mi
- 9/10South Fayette Middle SchoolGrades: 6-8Distance: 4.7 mi
- 9/10South Fayette Twp High SchoolGrades: 9-12Distance: 4.6 mi
Schools provided by the listing agent
- District: South Fayette
Source: WPMLS. This data may not be complete. We recommend contacting the local school district to confirm school assignments for this home.
- $359,9903 bd3 ba1.9k sqft4038 Levi Ln, Bridgeville, PA 15017Pending
- $359,9903 bd3 ba1.9k sqft4040 Levi Ln, Bridgeville, PA 15017Pending
- $592,9903 bd3 ba2.2k sqft4020 Cottage Way, Bridgeville, PA 15017Sold
- $499,9903 bd3 ba2.2k sqft4024 Cottage Way, Bridgeville, PA 15017Sold
- $514,9904 bd4 ba2.2k sqft4026 Cottage Way, Bridgeville, PA 15017Sold
- $495,9904 bd4 ba2.2k sqft4022 Cottage Way, Bridgeville, PA 15017Sold
- $850,0006 bd5 ba5.1k sqft4049 Windsfield Way, Bridgeville, PA 15017Sold
- $414,9904 bd4 ba2.2k sqft4019 Benton Way, Bridgeville, PA 15017Sold
A local agent can set up tours, give advice and negotiate with sellers.
Similar homes
- $372,9003 bd3 ba1.7k sqft3106 Tulane Wy, Bridgeville, PA 15017For Sale
 MLS ID #1764468, Samer Abdelahad. WPMLS
 - $375,0004 bd2 ba1.6k sqft2661 Old Washington Rd, Pittsburgh, PA 15241For Sale
 MLS ID #1753792, Danielle Markovic. WPMLS
 - $394,9992 bd3 ba1.6k sqft108 Bayberry Ct, McMurray, PA 15317For Sale
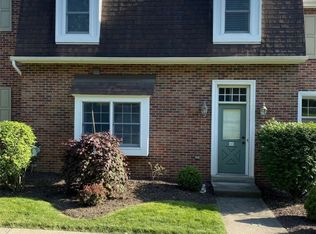 MLS ID #1746679, Christopher Carr. WPMLS
 - $384,9903 bd3 ba2k sqft237 Scenic Ridge Dr, Pittsburgh, PA 15205New Construction
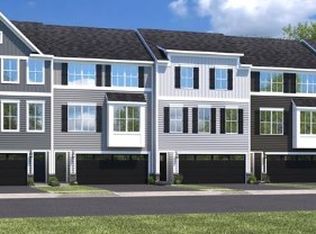 WPMLS
WPMLS - $280,0003 bd2 ba1.4k sqft1940 Warriors Rd, Pittsburgh, PA 15205For SaleMLS ID #1765667, Kristie Martin. WPMLS
- $375,0003 bd3 ba1.5k sqft121 S Jamestown Rd, Coraopolis, PA 15108For SaleMLS ID #1763296, Jennifer Solomon. WPMLS
- $345,0003 bd3 ba2.1k sqft42 Norton Dr, Finleyville, PA 15332For SaleMLS ID #1753852, Jennifer Hoberman. WPMLS
- from $349,9903 bd3 ba2.2k sqftRegent - Finished Basement Plan, River Ridge Townhomes, Moon Township, PA 15108New ConstructionDR Horton
- from $464,0002 bd3 ba2.2k sqftBrownstone I Plan, Brookwood Brownstones, Venetia, PA 15367New ConstructionInfinity Custom Homes
- $420,0003 bd3 ba1.6k sqft5 N Park Rd, Pittsburgh, PA 15229For SaleMLS ID #1752732, Michael Reed. WPMLS
- $420,0004 bd3 ba2.1k sqft236 Shafer Rd, Coraopolis, PA 15108For SaleMLS ID #1762608, Michael Pohlot. WPMLS
- $399,9003 bd3 ba1.6k sqft2219 Lebanon Dr, McKeesport, PA 15135New ConstructionMLS ID #1735722, Rylee Madden. WPMLS
- $349,0003 bd3 ba1.7k sqft37 Colonial Dr, Washington, PA 15301For SaleMLS ID #1760334, Nicole Malesic. WPMLS
- $320,0003 bd3 ba2.2k sqft133 Craig St, Imperial, PA 15126For SaleMLS ID #1758807, Alexis Cuervo. WPMLS
- from $382,9002 bd2 ba1.8k sqftMilano: Build On Your Lot Plan, Scarmazzi Homes: Build On Your Lot, Canonsburg, PA 15317New ConstructionScarmazzi Homes
- $400,0002 bd2 ba1.3k sqft402 Alpine Ave, Pittsburgh, PA 15212For SaleMLS ID #1763018, Kevin Obendorfer. WPMLS
- $399,0003 bd2 ba1.1k sqft172 49th St, Pittsburgh, PA 15201For SaleMLS ID #1753651, Stephanie Wess. WPMLS
- $344,9003 bd2 ba1.2k sqft406 N Beatty St, Pittsburgh, PA 15206For SaleMLS ID #1748629, Terrence Stevenson. WPMLS
- $449,9003 bd2 ba1.9k sqft27 Natchez St, Pittsburgh, PA 15211For SaleMLS ID #1751807, Heather Irwin. WPMLS
- $420,0003 bd3 ba1k sqft5156 Hillcrest St, Pittsburgh, PA 15224For SaleMLS ID #1761388, Mary Dowd. WPMLS
