Spring Move-In with One of the Best Homesites in Hastings! Overlooking the picturesque Hastings Green, this exceptional Enfield offers 4+ bedrooms, 2.5+ bathrooms, and a rare combination of timeless architecture, flexible living spaces, and three outdoor living areas, including a stunning two-tier front porch with direct access and views of the neighborhood's signature green. Inside, a dramatic foyer with elegant cased openings creates an unforgettable first impression. The open-concept main level features a private study, spacious gathering room, and designer kitchen that seamlessly connect for effortless everyday living and entertaining. Upstairs, four spacious bedrooms provide room for everyone, while the finished lower level adds even more versatility with a large game room, fifth bedroom, and full bath—ideal for guests, multigenerational living, or a private retreat. Designed to grow with your lifestyle, the Enfield offers over 2,475 square feet of beautifully crafted living space, with thoughtful details and distinctive architecture found nowhere else in the lineup. Combined with its premier location overlooking Hastings Green and availability for Spring Move-In, this is a rare opportunity that won't last long. Hastings has OTB Bicycle Cafe, Recon Brewing, Mindbody Yoga + Barre, Greentree Animal Clinic, SELAH Salon and Hastings Athletic Club right in the neighborhood along its tree-lined streets.
New construction
$589,990
4041 Windsfield Way, Bridgeville, PA 15017
4beds
2,475sqft
:
Get pre-qualified$3,988/mo
Single Family Residence
Built in 2026
2,178 Square Feet Lot
$-- Zestimate®
$238/sqft
$-- HOA
What's special
Four spacious bedroomsTree-lined streetsPrivate studySpacious gathering roomOpen-concept main levelDesigner kitchen
- 1 day |
- 209 |
- 11 |
Zillow last checked:
Listing updated:
Listed by:
Thomas Despard 717-490-8000,
CYGNET REAL ESTATE, INC. 717-490-8000
Source: WPMLS,MLS#: 1766559 Originating MLS: West Penn Multi-List
Originating MLS: West Penn Multi-ListFacts & features
Interior
Bedrooms & bathrooms
- Bedrooms: 4
- Bathrooms: 3
- Full bathrooms: 2
- 1/2 bathrooms: 1
Primary bedroom
- Level: Upper
- Dimensions: 12x13
Bedroom 2
- Level: Upper
- Dimensions: 11x12
Bedroom 3
- Level: Upper
- Dimensions: 10x10
Dining room
- Level: Main
- Dimensions: 12x13
Entry foyer
- Level: Lower
- Dimensions: 10x6
Family room
- Level: Main
- Dimensions: 17x15
Game room
- Level: Lower
- Dimensions: 11x13
Laundry
- Level: Lower
- Dimensions: 3x5
Heating
- Gas
Cooling
- Central Air
Appliances
- Included: Some Gas Appliances, Convection Oven, Cooktop, Dishwasher, Disposal, Microwave, Stove
Features
- Kitchen Island
- Flooring: Vinyl, Carpet
- Has basement: No
- Has fireplace: No
Interior area
- Total structure area: 2,475
- Total interior livable area: 2,475 sqft
Property
Parking
- Total spaces: 2
- Parking features: Attached, Built In, Garage, Garage Door Opener
- Has attached garage: Yes
Features
- Levels: Three Or More
- Stories: 3
- Pool features: None
Lot
- Size: 2,178 Square Feet
Details
- Parcel number: 0480P00102000000
Construction
Type & style
- Home type: SingleFamily
- Architectural style: Contemporary,Three Story
- Property subtype: Single Family Residence
Materials
- Other
- Roof: Composition
Condition
- New Construction
- New construction: Yes
- Year built: 2026
Details
- Warranty included: Yes
Utilities & green energy
- Sewer: Public Sewer
- Water: Public
Community & HOA
Community
- Subdivision: Hastings
Location
- Region: Bridgeville
Financial & listing details
- Price per square foot: $238/sqft
- Tax assessed value: $589,990
- Annual tax amount: $12
- Date on market: 7/24/2026
Estimated market value
Not available
Estimated sales range
Not available
Not available
Price history
| Date | Event | Price |
|---|---|---|
| 7/24/2026 | Listed for sale | $589,990$238/sqft |
Source:  WPMLS #1766559 Report a problem WPMLS #1766559 Report a problem | ||
Public tax history
| Year | Property taxes | Tax assessment |
|---|---|---|
| 2025 | $12 | $300 |
Find assessor info on the county website
Monthly payment
Est. payment
Payment breakdown
Explore the cost of this home by adjusting the details. Changes won't be saved.Climate risks
Neighborhood: 15017
Getting around
1 / 100
Car-DependentNearby schools
GreatSchools rating
- 10/10South Fayette Intermediate SchoolGrades: 3-5Distance: 2.9 mi
- 9/10South Fayette Middle SchoolGrades: 6-8Distance: 3.2 mi
- 9/10South Fayette Twp High SchoolGrades: 9-12Distance: 3.1 mi
Schools provided by the listing agent
- District: South Fayette
Source: WPMLS. This data may not be complete. We recommend contacting the local school district to confirm school assignments for this home.
- $376,5003 bd3 ba1.9k sqft568 Cherryhill Dr, Bridgeville, PA 15017Off Market
- $381,8003 bd3 ba1.9k sqft258 Portman Ln, Bridgeville, PA 15017Off Market
- $322,4003 bd3 ba1.8k sqft235 Portman Ln, Bridgeville, PA 15017Off Market
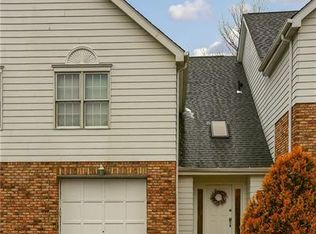
- $336,4003 bd3 ba2.1k sqft7055 Clubview Dr, Bridgeville, PA 15017Off Market
- $390,0003 bd3 ba1.7k sqft251 Portman Ln, Bridgeville, PA 15017For Sale
- $363,0003 bd3 ba1.9k sqft237 Portman Ln, Bridgeville, PA 15017Off Market
- $370,5002 bd2 ba1.8k sqft231 Portman Ln, Bridgeville, PA 15017Off Market
- $433,6004 bd4 ba2.3k sqft253 Portman Ln, Bridgeville, PA 15017Off Market
- $406,3003 bd3 ba2k sqft221 Portman Ln, Bridgeville, PA 15017Off Market
A local agent can set up tours, give advice and negotiate with sellers.
Similar homes
- $546,9904 bd4 ba2.5k sqft4005 Benton Way, Bridgeville, PA 15017New Construction
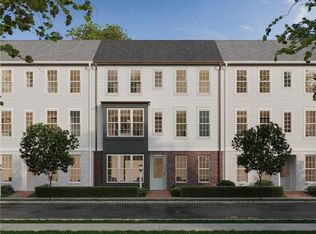 MLS ID #1766569, Thomas Despard. WPMLS
 - $--3 bd2 ba1.9k sqft8022 Woodcreek Dr, Bridgeville, PA 15017Auction
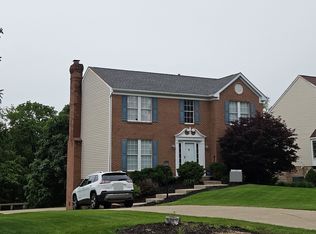 ServiceLink Auction
 - $689,0004 bd4 ba2.6k sqft1679 Hastings Park Dr, Bridgeville, PA 15017For Sale
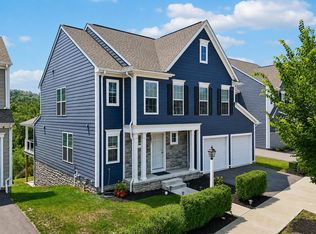 MLS ID #1766226, Malini Jaganathan. WPMLS
 - $499,0003 bd3 ba2.2k sqft30 Pond Ct S #S, Bridgeville, PA 15017For Sale
 MLS ID #1765518, Beth Thomas. WPMLS
 - $350,0003 bd4 ba2.1k sqft7071 Clubview Dr, Bridgeville, PA 15017For SaleMLS ID #1766070, Linda Romese. WPMLS
- $620,0004 bd4 ba2.5k sqft339 Inglewood Dr, Pittsburgh, PA 15228For SaleMLS ID #1766428, Nancy McKenna. WPMLS
- $549,9004 bd4 ba1.8k sqft1365 Old Meadow Rd, Pittsburgh, PA 15241For SaleMLS ID #1765442, Daniel Demers. WPMLS
- $575,0003 bd4 ba3k sqft2011 Fortune Ct, Bridgeville, PA 15017For SaleMLS ID #1754694, Darlene Kruth. WPMLS
- $585,0003 bd3 ba2.3k sqft150 Green Commons Dr, Pittsburgh, PA 15243For Sale By Owner
- $--4 bd3 ba2.5k sqft1319 Oakridge Rd, Mc Donald, PA 15057AuctionAuction.com 2
- $299,9004 bd3 ba1.6k sqft1410 Romano Dr, Bridgeville, PA 15017For SaleMLS ID #1766451, Devon Lauer. WPMLS
- $385,0004 bd3 ba1.6k sqft4006 Fellowship Dr, Bridgeville, PA 15017For SaleMLS ID #1765573, Jeff McCartney. WPMLS
- $639,9904 bd4 ba3k sqft502 Azalea Ln, Bridgeville, PA 15017New ConstructionMLS ID #1740034, Eric Nicholl. WPMLS
- $595,0004 bd4 ba2.7k sqft2625 Fairgreen Dr, Pittsburgh, PA 15241For SaleMLS ID #1765367, Luanne Ryan. WPMLS
- $674,0004 bd3 ba2.7k sqft1156 Sray Ln, Bridgeville, PA 15017For SaleMLS ID #1752450, Julie McNeil. WPMLS
- $634,9903 bd3 ba2.6k sqft504 Azalea Ln, Bridgeville, PA 15017New ConstructionMLS ID #1740033, Eric Nicholl. WPMLS
- $575,0003 bd4 ba3k sqft2011 Fortune Ct S, Bridgeville, PA 15017For SaleBHHS broker feed
- $595,0005 bd3 ba2.2k sqft49 Sunnyside Ave, Carnegie, PA 15106For SaleMLS ID #1763949, Tim Downey. WPMLS
- $775,0005 bd3 ba2.2k sqft1820 Kent Rd, Upper St Clair, PA 15241For SaleMLS ID #1766356, Beth Thomas. WPMLS
- $299,9003 bd3 ba2k sqft389 Jubilee Dr, Bridgeville, PA 15017For SaleMLS ID #1766298, Sarah Hayes. WPMLS
