Discover the ease of single-level living in this beautifully designed ranch home offering comfort, space, and versatility in a highly convenient location close to major roadways, shopping, and dining. A welcoming oversized entry hall sets the tone for the spacious open floor plan, highlighted by vaulted ceilings and abundant natural light throughout the main living areas.
The heart of the home features a generous living room centered around a cozy gas fireplace, seamlessly flowing into the designated dining area and kitchen—perfect for everyday living and entertaining alike. Sliding glass doors off the kitchen lead to a private patio retreat, ideal for morning coffee, outdoor dining, or relaxing evenings.
This thoughtfully designed home offers three spacious bedrooms and three full baths, providing flexibility for family, guests, or multigenerational living. The primary suite offers comfort and privacy, while ample storage throughout the home keeps everything organized and within reach.
A versatile loft area on the second floor creates the perfect space for a home office, guest accommodations, hobby area, or additional recreational space—tailored to fit your lifestyle needs.
With its desirable open layout, abundant storage, and unbeatable convenience, this ranch home blends easy living with timeless comfort.
New construction
$669,000
108 Harrowgate Ln, Canonsburg, PA 15317
3beds
2,800sqft
:
Get pre-qualified$4,317/mo
Single Family Residence
Built in 2024
10,815 Square Feet Lot
$659,700 Zestimate®
$239/sqft
$13/mo HOA
What's special
Private patio retreatThree spacious bedroomsSpacious open floor planDesirable open layoutCozy gas fireplaceWelcoming oversized entry hallVaulted ceilings
- 72 days |
- 198 |
- 5 |
Zillow last checked:
Listing updated:
Listed by:
Kathleen Cooper 724-941-9400,
Keller Williams Realty 724-941-9400
Source: WPMLS,MLS#: 1753337 Originating MLS: West Penn Multi-List
Originating MLS: West Penn Multi-ListFacts & features
Interior
Bedrooms & bathrooms
- Bedrooms: 3
- Bathrooms: 3
- Full bathrooms: 3
Primary bedroom
- Level: Main
- Dimensions: 17x14
Bedroom 2
- Level: Main
- Dimensions: 13x12
Bedroom 3
- Level: Upper
- Dimensions: 15x14
Den
- Level: Upper
- Dimensions: 15x12
Dining room
- Level: Main
- Dimensions: 14x12
Entry foyer
- Level: Main
- Dimensions: 15x7
Family room
- Level: Main
- Dimensions: 20x14
Kitchen
- Level: Main
- Dimensions: 27x13
Laundry
- Level: Main
- Dimensions: 10x6
Heating
- Forced Air, Gas
Cooling
- Central Air
Appliances
- Included: Some Electric Appliances, Dishwasher, Disposal, Microwave, Stove
Features
- Flooring: Tile, Vinyl, Carpet
- Windows: Multi Pane
- Has basement: No
- Number of fireplaces: 1
- Fireplace features: Gas
Interior area
- Total structure area: 2,800
- Total interior livable area: 2,800 sqft
Video & virtual tour
Property
Parking
- Total spaces: 2
- Parking features: Attached, Garage, Garage Door Opener
- Has attached garage: Yes
Features
- Levels: One
- Stories: 1
- Pool features: None
Lot
- Size: 10,815 Square Feet
- Dimensions: 0.2483
Construction
Type & style
- Home type: SingleFamily
- Architectural style: Bungalow,Ranch
- Property subtype: Single Family Residence
Materials
- Brick
- Roof: Asphalt
Condition
- New Construction
- New construction: Yes
- Year built: 2024
Utilities & green energy
- Sewer: Public Sewer
- Water: Public
Community & HOA
Community
- Subdivision: Lutz Farm
HOA
- Has HOA: Yes
- HOA fee: $150 annually
Location
- Region: Canonsburg
Financial & listing details
- Price per square foot: $239/sqft
- Tax assessed value: $115,600
- Annual tax amount: $2,388
- Date on market: 5/12/2026
Estimated market value
$659,700
$627,000 - $693,000
$3,588/mo
Price history
| Date | Event | Price |
|---|---|---|
| 5/12/2026 | Listed for sale | $669,000$239/sqft |
Source:  WPMLS #1753337 Report a problem WPMLS #1753337 Report a problem | ||
Public tax history
Tax history is unavailable.
Monthly payment
Est. payment
Payment breakdown
Explore the cost of this home by adjusting the details. Changes won't be saved.Climate risks
Neighborhood: 15317
Nearby schools
GreatSchools rating
- 10/10South Fayette Intermediate SchoolGrades: 3-5Distance: 4.7 mi
- 9/10South Fayette Middle SchoolGrades: 6-8Distance: 5 mi
- 9/10South Fayette Twp High SchoolGrades: 9-12Distance: 4.9 mi
Schools provided by the listing agent
- District: Peters Twp
Source: WPMLS. This data may not be complete. We recommend contacting the local school district to confirm school assignments for this home.
- $27,500-- bd-- ba-- sqftHutton Rd, Oakland, MD 21550Off Market
- $49,400-- bd-- ba-- sqftState Route 980 Canonsburg, Canonsburg, PA 15317Off Market
- $382,5003 bd2 ba1.3k sqft437 Smthfld Hghhse Rd, Canonsburg, PA 15317Off Market
- $273,9003 bd1 ba2.6k sqft3139 Smthfld Msntwn Rd, Canonsburg, PA 15317Off Market
- $237,0003 bd1 ba1.3k sqftLr26087 Dexter Rd, Canonsburg, PA 15317Off Market
- $275,8002 bd3 ba1.4k sqft1005 Waterford Ct N, Canonsburg, PA 15317Off Market
- $245,0003 bd2 ba1.6k sqft1001 Waterford Ct N, Canonsburg, PA 15317Sold
- $54,000-- bd-- ba-- sqftBethlehem Rd, Oakland, MD 21550Off Market
- $54,000-- bd-- ba-- sqftBethlehem Rd, Oakland, MD 21550Off Market
A local agent can set up tours, give advice and negotiate with sellers.
A local lender can help you make sure your offer is ready when you are.
Similar homes
- $789,0003 bd4 ba2.2k sqft306 Hunters Xing, Canonsburg, PA 15317New Construction
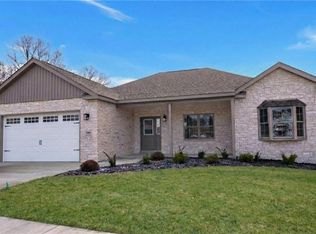 MLS ID #1716759, Karen Marshall. WPMLS
 - $664,9004 bd4 ba3.2k sqft2084 Majestic Dr, Canonsburg, PA 15317For Sale
 MLS ID #1759902, Madhav Mishra. WPMLS
 - $865,0004 bd4 ba3.3k sqft118 Harrowgate Ln, Canonsburg, PA 15317New Construction
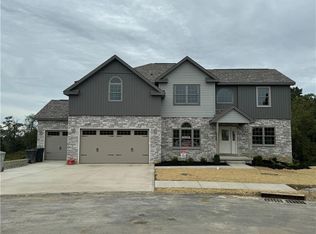 MLS ID #1713482, Karen Marshall. WPMLS
 - $749,0005 bd4 ba3.2k sqft222 Overlook Dr, McMurray, PA 15317For Sale
 MLS ID #1752991, Aaron Garland. WPMLS
 - $579,0003 bd4 ba2.2k sqft301 Juniper Way, McMurray, PA 15317For SaleMLS ID #1749529, Gina Liptak. WPMLS
- $525,0004 bd4 ba2.4k sqft1342 Morgan Cir, Canonsburg, PA 15317For SaleMLS ID #1761670, Krista Sipos. WPMLS
- $650,0005 bd4 ba3.7k sqft2932 Pinnacle Dr, Mc Donald, PA 15057For SaleMLS ID #1762068, Robert Main. WPMLS
- $524,9004 bd4 ba2.6k sqft304 Rose Hill Ct, Canonsburg, PA 15317For SaleMLS ID #1762668, Krista Lorenzo. WPMLS
- $650,0004 bd4 ba3.1k sqft254 Regency Dr, Eighty Four, PA 15330For SaleMLS ID #1762857, Nichole Merrell. WPMLS
- $510,0004 bd3 ba2.8k sqft2076 Majestic Dr, Canonsburg, PA 15317For SaleMLS ID #1753006, Nichole Merrell. WPMLS
- $674,9995 bd5 ba3.6k sqft1055 Livorno Dr, Oakdale, PA 15071For SaleMLS ID #1747808, Ian Finn. WPMLS
- $629,0004 bd3 ba2.7k sqft137 Robinson Dr, Pittsburgh, PA 15236For SaleMLS ID #1755272, Jacqueline Williams. WPMLS
- $855,0004 bd5 ba3.3k sqft112 Harrowgate Ln Lot 118, Peters Twp, PA 15317New ConstructionMLS ID #1753327, Karen Marshall. WPMLS
- $875,0003 bd3 ba3k sqft263 Liberty Blvd, Canonsburg, PA 15317For SaleMLS ID #1749625, Lynn Dempsey. WPMLS
- $575,0003 bd4 ba3.3k sqft229 W Country Barn Rd, Houston, PA 15342For SaleMLS ID #1757524, Marie Lynch. WPMLS
- $599,9904 bd4 ba2.6k sqftLOT 302 Azalea Dr, McDonald, PA 15057New ConstructionMLS ID #1740833, Eric Nicholl. WPMLS
- $500,0002 bd3 ba2k sqft1016 Saddleclub Dr, McMurray, PA 15317For SaleMLS ID #1764167, Dorothy Walsko. WPMLS
- $650,0005 bd4 ba3.7k sqft2932 Pinnacle Dr S, Mc Donald, PA 15057For SaleBHHS broker feed
- $750,0004 bd4 ba3k sqft121 Maggie Dr, Eighty Four, PA 15330For SaleMLS ID #1753767, Nicole Putignano. WPMLS
- $599,9004 bd3 ba3k sqft353 Crossing Dr, Eighty Four, PA 15330For SaleMLS ID #1750777, Nichole Merrell. WPMLS
