At the end of the cul-de-sac, this is where space, privacy and new construction come together. Set on an approximately .33-acre homesite in Lutz Farms, 118 Harrowgate Lane offers approximately 3,300 square feet of thoughtfully designed living space, a three-car garage and a setting that feels tucked away while keeping Peters Township conveniences close at hand. Inside, bright, open living spaces create an easy flow for everyday life and entertaining, anchored by a spacious great room and kitchen designed to bring everyone together. The floor plan offers four bedrooms and three full baths upstairs, including a generous primary suite, along with flexible spaces that can adapt for a home office, reading area or additional retreat. Downstairs, the finished walk-out lower level adds an entirely new dimension to the home with room for movie nights, recreation, fitness or additional gathering space. The three-car attached garage provides the extra vehicle, storage and hobby space that is increasingly hard to find. Outside, the end-of-cul-de-sac position and larger homesite provide a sense of separation while remaining minutes from Peters Township schools, parks, Peters Lake, recreation, shopping, dining and Route 19. New construction, a three-car garage, finished walk-out lower level and an end-of-cul-de-sac setting—118 Harrowgate Lane delivers the space buyers want in a location that is difficult to duplicate.
New construction
$865,000
118 Harrowgate Ln, Canonsburg, PA 15317
4beds
3,300sqft
Single Family Residence
Built in 2024
0.33 Acres Lot
$852,700 Zestimate®
$262/sqft
$13/mo HOA
What's special
Finished walk-out lower levelEnd-of-cul-de-sac positionGenerous primary suiteThree-car garageFour bedroomsBright open living spacesSpacious great room
- 80 days
- 299
- 23
Zillow last checked:
Listing updated:
Listed by:
Karen Marshall 724-941-9400,
Keller Williams Realty 724-941-9400
Source: WPMLS,MLS#: 1771458 Originating MLS: West Penn Multi-List
Facts & features
Interior
Bedrooms & bathrooms
- Bedrooms: 4
- Bathrooms: 4
- Full bathrooms: 3
- 1/2 bathrooms: 1
Heating
- Forced Air, Gas
Cooling
- Central Air, Electric
Appliances
- Included: Some Gas Appliances, Dishwasher, Disposal, Microwave, Stove
Features
- Kitchen Island
- Flooring: Carpet
- Windows: Multi Pane, Screens
- Basement: Finished,Walk-Out Access
- Number of fireplaces: 1
- Fireplace features: Family/Living/Great Room
Interior area
- Total structure area: 3,300
- Total interior livable area: 3,300 sqft
Video & virtual tour
Property
Parking
- Total spaces: 3
- Parking features: Attached, Garage, Garage Door Opener
- Has attached garage: Yes
Features
- Levels: Two
- Stories: 2
Lot
- Size: 0.33 Acres
- Dimensions: 82 x 167 appro x
Construction
Type & style
- Home type: SingleFamily
- Architectural style: French Provincial,Two Story
- Property subtype: Single Family Residence
Materials
- Brick, Vinyl Siding
- Roof: Composition
Condition
- New Construction
- New construction: Yes
- Year built: 2024
Utilities & green energy
- Sewer: Public Sewer
- Water: Public
Community & HOA
Community
- Subdivision: Lutz Farms
HOA
- Has HOA: Yes
- HOA fee: $150 annually
Location
- Region: Canonsburg
Financial & listing details
- Price per square foot: $262/sqft
- Date on market: 8/27/2026
Estimated market value
$852,700
$810,000 - $895,000
$4,329/mo
Price history
| Date | Event | Price |
|---|---|---|
| 8/27/2026 | Listed for sale | $865,000$262/sqft |
Source:  WPMLS #1771458 Report a problem | ||
| 7/25/2026 | Listing removed | $865,000$262/sqft |
Source: WPMLS #1713482 Report a problem | ||
| 9/4/2025 | Price change | $865,000-2.3%$262/sqft |
Source: WPMLS #1713482 Report a problem | ||
| 7/25/2025 | Listed for sale | $885,000$268/sqft |
Source: WPMLS #1713482 Report a problem | ||
Public tax history
Tax history is unavailable.
Monthly payment
Est. payment
Payment breakdown
Explore the cost of this home by adjusting the details. Changes won't be saved.Climate risks
Neighborhood: 15317
Nearby schools
Schools provided by the listing agent
- District: Peters Twp
Source: WPMLS. This data may not be complete. We recommend contacting the local school district to confirm school assignments for this home.
- $28,167-- bd-- ba-- sqftHutton Rd, Oakland, MD 21550Off Market
- $266,300-- bd-- ba-- sqftState Route 980 Canonsburg, Canonsburg, PA 15317Off Market
- $403,6003 bd2 ba1.3k sqft437 Smthfld Hghhse Rd, Canonsburg, PA 15317Off Market
- $315,4003 bd1 ba2.6k sqft3139 Smthfld Msntwn Rd, Canonsburg, PA 15317Off Market
Similar homes
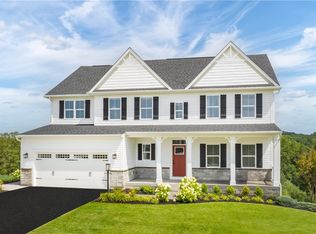
- $729,5504 bd4 ba4.1k sqft410 Haymaker Ct, McMurray, PA 15317New Construction
 WPMLS
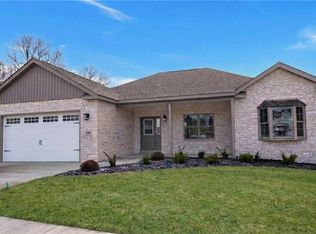
- $729,0003 bd4 ba2.2k sqft306 Hunters Xing, Canonsburg, PA 15317New Construction
 MLS ID #1771460, Karen Marshall. WPMLS
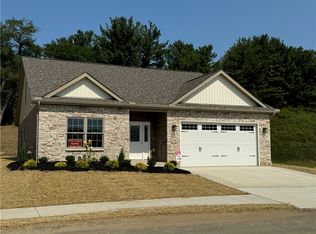
- $669,0003 bd3 ba2.8k sqft108 Harrowgate Ln, Canonsburg, PA 15317New Construction
 MLS ID #1753337, Kathleen Cooper. WPMLS
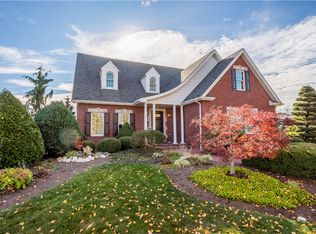
- $844,5004 bd4 ba3.9k sqft1005 Skyline Dr, Canonsburg, PA 15317For Sale
 MLS ID #1776558, Diana Mathison. WPMLS
