First-floor living without giving up the extra space you want. Set within Lutz Farms, 108 Harrowgate Lane offers new construction designed around an easy, flexible lifestyle. A welcoming oversized entry opens to a light-filled floor plan where vaulted ceilings add volume and the kitchen, dining and family room flow naturally together. A gas fireplace anchors the main living area, while sliding doors extend the living space to a private patio for morning coffee, outdoor dining or quiet evenings at home. The main level is designed for everyday convenience with the primary suite, second bedroom, two full baths and laundry all just steps apart. Upstairs adds a dimension rarely found in traditional ranch living, with a third bedroom, full bath and spacious loft that can become a home office, guest retreat, hobby room or second living area. An attached two-car garage and generous storage add to the practicality. Located in Lutz Farms and convenient to Peters Township schools, parks, recreation, shopping, dining and Route 19, this home offers the ease of one-level living with flexibility for what comes next. Main-level living, bonus space upstairs and new construction in Peters Township—108 Harrowgate Lane proves downsizing your daily routine doesn’t have to mean downsizing your possibilities
New construction
$669,000
108 Harrowgate Ln, McMurray, PA 15317
3beds
2,800sqft
Single Family Residence
Built in 2024
10,815 Square Feet Lot
$661,100 Zestimate®
$239/sqft
$13/mo HOA
What's special
First-floor livingAttached two-car garageLight-filled floor planGenerous storageWelcoming oversized entryVaulted ceilings
- 187 days
- 184
- 3
Zillow last checked:
Listing updated:
Listed by:
Kathleen Cooper 724-941-9400,
Keller Williams Realty 724-941-9400
Source: WPMLS,MLS#: 1753337 Originating MLS: West Penn Multi-List
Facts & features
Interior
Bedrooms & bathrooms
- Bedrooms: 3
- Bathrooms: 3
- Full bathrooms: 3
Primary bedroom
- Level: Main
- Dimensions: 17x14
Bedroom 2
- Level: Main
- Dimensions: 13x12
Bedroom 3
- Level: Upper
- Dimensions: 15x14
Den
- Level: Upper
- Dimensions: 15x12
Dining room
- Level: Main
- Dimensions: 14x12
Entry foyer
- Level: Main
- Dimensions: 15x7
Family room
- Level: Main
- Dimensions: 20x14
Kitchen
- Level: Main
- Dimensions: 27x13
Laundry
- Level: Main
- Dimensions: 10x6
Heating
- Forced Air, Gas
Cooling
- Central Air
Appliances
- Included: Some Electric Appliances, Dishwasher, Disposal, Microwave, Stove
Features
- Flooring: Tile, Vinyl, Carpet
- Windows: Multi Pane
- Has basement: No
- Number of fireplaces: 1
- Fireplace features: Gas
Interior area
- Total structure area: 2,800
- Total interior livable area: 2,800 sqft
Video & virtual tour
Property
Parking
- Total spaces: 2
- Parking features: Attached, Garage, Garage Door Opener
- Has attached garage: Yes
Features
- Levels: One
- Stories: 1
- Pool features: None
Lot
- Size: 10,815 Square Feet
- Dimensions: 0.2483
Construction
Type & style
- Home type: SingleFamily
- Architectural style: Bungalow,Ranch
- Property subtype: Single Family Residence
Materials
- Brick
- Roof: Asphalt
Condition
- New Construction
- New construction: Yes
- Year built: 2024
Utilities & green energy
- Sewer: Public Sewer
- Water: Public
Community & HOA
Community
- Subdivision: Lutz Farm
HOA
- Has HOA: Yes
- HOA fee: $150 annually
Location
- Region: Mcmurray
Financial & listing details
- Price per square foot: $239/sqft
- Tax assessed value: $115,600
- Annual tax amount: $2,388
- Date on market: 5/12/2026
Estimated market value
$661,100
$628,000 - $694,000
$4,097/mo
Price history
| Date | Event | Price |
|---|---|---|
| 5/12/2026 | Listed for sale | $669,000$239/sqft |
Source:  WPMLS #1753337 Report a problem | ||
Public tax history
Tax history is unavailable.
Monthly payment
Est. payment
Payment breakdown
Explore the cost of this home by adjusting the details. Changes won't be saved.Climate risks
Neighborhood: 15317
Nearby schools
Schools provided by the listing agent
- District: Peters Twp
Source: WPMLS. This data may not be complete. We recommend contacting the local school district to confirm school assignments for this home.
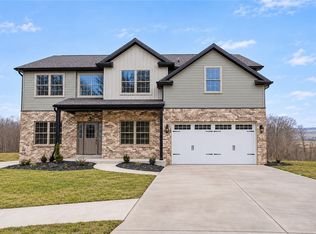
- $770,0004 bd5 ba3.2k sqft110 Harrowgate Ln LOT 117, McMurray, PA 15317New Construction

- $855,0004 bd5 ba3.3k sqft112 Harrowgate Ln LOT 118, Peters Twp, PA 15317New Construction

- $215,0008,712 sqft105 Harrowgate Ln, Canonsburg, PA 15317Lot/Land

- $845,0004 bd5 ba-- sqft103 Harrowgate Ln, McMurray, PA 15317New Construction
Similar homes
- $729,0003 bd4 ba2.2k sqft306 Hunters Xing, McMurray, PA 15317New Construction
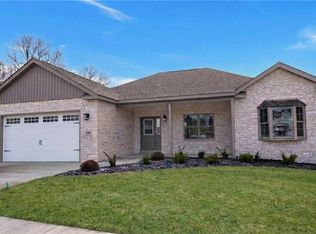 MLS ID #1771460, Karen Marshall. WPMLS
- $865,0004 bd4 ba3.3k sqft118 Harrowgate Ln, McMurray, PA 15317New Construction
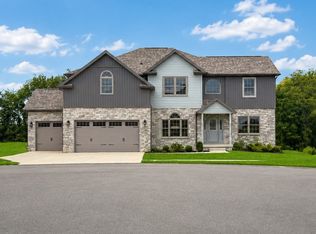 MLS ID #1771458, Karen Marshall. WPMLS
- $650,0003 bd3 ba3.7k sqft214 Maid Marion Ln, Canonsburg, PA 15317For Sale
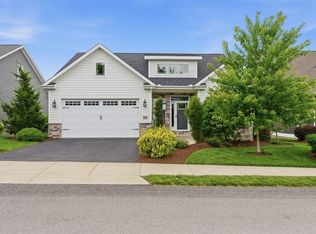 MLS ID #1755586, Kellie Carson. WPMLS
- $549,0003 bd4 ba2.2k sqft301 Juniper Way, McMurray, PA 15317For Sale
 MLS ID #1779070, Gina Liptak. WPMLS
