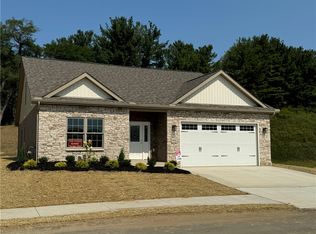
The ranch you've been waiting for! A winning floor plan with an enormous great room kitchen combination. Walls of windows throughout bringing the countryside views in plus an abundance of natural lighting. Level drive and entry. Easy first floor living with all of your amenities on one floor. Front Bay Window highlights the architecture A fabulous primary suite and bath to accommodate all of your furniture! Includes a huge daylight game room with storage galore and 1/2 bath. Pricing dependent on finishes, think theatre room wet bar and exercise room. Perfect for in house workshop.
New construction
$789,000
306 Hunters Xing, Canonsburg, PA 15317
3beds
2,200sqft
Single Family Residence
Built in 2025
9,583 Square Feet Lot
$777,400 Zestimate®
$359/sqft
$13/mo HOA
What's special
Abundance of natural lightingLevel drive and entry
- 5 days
- 274
- 4
Zillow last checked:
Listing updated:
Listed by:
Karen Marshall 724-941-9400,
Keller Williams Realty 724-941-9400
Source: WPMLS,MLS#: 1771460 Originating MLS: West Penn Multi-List
Originating MLS: West Penn Multi-ListFacts & features
Interior
Bedrooms & bathrooms
- Bedrooms: 3
- Bathrooms: 4
- Full bathrooms: 2
- 1/2 bathrooms: 2
Primary bedroom
- Level: Main
- Dimensions: 19x13
Bedroom 2
- Level: Main
- Dimensions: 12x12
Bedroom 3
- Level: Main
- Dimensions: 13x12
Bonus room
- Level: Lower
- Dimensions: 39x25
Dining room
- Level: Main
- Dimensions: 14x10
Entry foyer
- Level: Main
- Dimensions: 15x7
Family room
- Level: Main
- Dimensions: 14x19
Game room
- Level: Lower
- Dimensions: 27x28
Kitchen
- Level: Main
- Dimensions: 14x13
Laundry
- Level: Main
- Dimensions: 9x9
Heating
- Forced Air, Gas
Cooling
- Central Air, Electric
Appliances
- Included: Some Electric Appliances, Dishwasher, Disposal, Microwave, Stove
Features
- Kitchen Island
- Flooring: Ceramic Tile, Other, Carpet
- Windows: Multi Pane
- Basement: Full,Walk-Out Access
- Number of fireplaces: 1
- Fireplace features: Gas
Interior area
- Total structure area: 2,200
- Total interior livable area: 2,200 sqft
Video & virtual tour
Property
Parking
- Total spaces: 2
- Parking features: Attached, Garage, Garage Door Opener
- Has attached garage: Yes
Features
- Levels: One
- Stories: 1
- Pool features: None
Lot
- Size: 9,583 Square Feet
- Dimensions: 70 x 130
Construction
Type & style
- Home type: SingleFamily
- Architectural style: French Provincial,Ranch
- Property subtype: Single Family Residence
Materials
- Brick, Vinyl Siding
- Roof: Asphalt
Condition
- New Construction
- New construction: Yes
- Year built: 2025
Utilities & green energy
- Sewer: Public Sewer
- Water: Public
Community & HOA
Community
- Subdivision: Lutz Farms
HOA
- Has HOA: Yes
- HOA fee: $150 annually
Location
- Region: Canonsburg
Financial & listing details
- Price per square foot: $359/sqft
- Date on market: 8/25/2026
Estimated market value
$777,400
$739,000 - $816,000
$3,556/mo
Price history
| Date | Event | Price |
|---|---|---|
| 8/25/2026 | Listed for sale | $789,000$359/sqft |
Source:  WPMLS #1771460 Report a problem WPMLS #1771460 Report a problem | ||
| 8/16/2026 | Listing removed | $789,000$359/sqft |
Source: WPMLS #1716759 Report a problem | ||
| 12/15/2025 | Price change | $789,000+2.6%$359/sqft |
Source: WPMLS #1716759 Report a problem | ||
| 9/4/2025 | Price change | $769,000-1.4%$350/sqft |
Source: WPMLS #1716759 Report a problem | ||
| 8/16/2025 | Listed for sale | $780,000$355/sqft |
Source: WPMLS #1716759 Report a problem | ||
Public tax history
Tax history is unavailable.
Monthly payment
Est. payment
Payment breakdown
Explore the cost of this home by adjusting the details. Changes won't be saved.Climate risks
Neighborhood: 15317
Nearby schools
Schools provided by the listing agent
- District: Peters Twp
Source: WPMLS. This data may not be complete. We recommend contacting the local school district to confirm school assignments for this home.
- $27,500-- bd-- ba-- sqftHutton Rd, Oakland, MD 21550Off Market
- $241,100-- bd-- ba-- sqftState Route 980 Canonsburg, Canonsburg, PA 15317Off Market
- $378,4003 bd2 ba1.3k sqft437 Smthfld Hghhse Rd, Canonsburg, PA 15317Off Market
- $281,6003 bd1 ba2.6k sqft3139 Smthfld Msntwn Rd, Canonsburg, PA 15317Off Market
Similar homes
- $669,0003 bd3 ba2.8k sqft108 Harrowgate Ln, Canonsburg, PA 15317New Construction
 MLS ID #1753337, Kathleen Cooper. WPMLS
 - $749,0005 bd4 ba3.2k sqft222 Overlook Dr, McMurray, PA 15317For Sale
 MLS ID #1752991, Aaron Garland. WPMLS
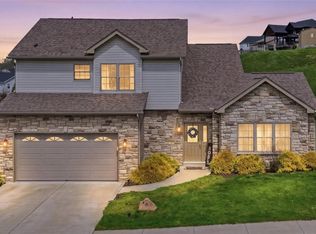
 - $549,0003 bd4 ba2.2k sqft301 Juniper Way, McMurray, PA 15317For Sale
 MLS ID #1749529, Gina Liptak. WPMLS
 - $855,0004 bd5 ba3.3k sqft112 Harrowgate Ln Lot 118, Peters Twp, PA 15317New Construction
 MLS ID #1753327, Karen Marshall. WPMLS
