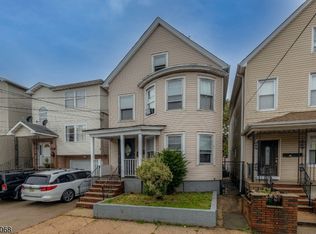
Welcome to this charming one-family home situated on a quiet, tree-lined street in a highly desirable neighborhood. Offering 3 bedrooms, 2 full baths, a comfortable living room, and an oversized dining room, this home is designed for both everyday living and effortless entertaining. The eat-in kitchen features ceramic tile and a stylish backsplash, while the fully finished basement adds incredible versatility with a summer kitchen, full bath, laundry room, family room, office, and its own outside entrance. Just two blocks from the Goethals Bridge, Turnpike, and New York transportation, this location delivers unmatched convenience.
Under contract
Price cut: $19.1K (7/16)
$579,900
405-407 Redcliffe St, Elizabeth City, NJ 07206
3beds
--sqft
Single Family Residence
Built in 1963
3,484 Square Feet Lot
$-- Zestimate®
$--/sqft
$-- HOA
What's special
Eat-in kitchenStylish backsplashFully finished basementLaundry roomOversized dining roomSummer kitchenFamily room
- 181 days
- 73
- 4
Zillow last checked:
Listing updated:
Listed by:
Juan C. Guzman 908-820-8888,
Brewster Realty
Source: GSMLS,MLS#: 4021297
Facts & features
Interior
Bedrooms & bathrooms
- Bedrooms: 3
- Bathrooms: 2
- Full bathrooms: 2
Primary bedroom
- Description: 1st Floor
Bedroom 1
- Level: First
Bedroom 2
- Level: First
Bedroom 3
- Level: First
Dining room
- Features: Formal Dining Room
- Level: First
Family room
- Level: Basement
Kitchen
- Features: Eat-in Kitchen
- Level: First
Living room
- Level: First
Basement
- Features: BathOthr, FamilyRm, GarEnter, Laundry, Office
Heating
- 1 Unit, Baseboard - Hotwater, Natural Gas
Cooling
- 1 Unit
Appliances
- Included: Carbon Monoxide Detector, Kitchen Exhaust Fan, Range/Oven-Gas, Gas Water Heater
- Laundry: Laundry Room
Features
- Office
- Flooring: Tile, Wood
- Windows: Thermal Windows/Doors
- Basement: Yes,Finished
- Has fireplace: No
Property
Parking
- Total spaces: 1
- Parking features: 1 Car Width, Attached Garage
- Attached garage spaces: 1
- Uncovered spaces: 1
Features
- Exterior features: Barbecue
- Fencing: Metal Fence
Lot
- Size: 3,484 Square Feet
- Dimensions: 40 x 90
- Features: Level
Details
- Parcel number: 2904006860000000150000
- Zoning description: Res
Construction
Type & style
- Home type: SingleFamily
- Architectural style: Ranch
- Property subtype: Single Family Residence
Materials
- Brick
- Roof: Asphalt Shingle
Condition
- Year built: 1963
Utilities & green energy
- Gas: Gas-Natural
- Sewer: Public Available
- Water: Public
- Utilities for property: Natural Gas Connected, Cable Available
Community & HOA
Community
- Security: Carbon Monoxide Detector(s), Fire Extinguisher, Smoke Detector(s), Carbon Monoxide Detector
Location
- Region: Elizabethport
Financial & listing details
- Tax assessed value: $422,800
- Annual tax amount: $8,527
- Date on market: 4/16/2026
- Ownership type: Fee Simple
Estimated market value
Not available
Estimated sales range
Not available
Not available
Price history
| Date | Event | Price |
|---|---|---|
| 9/25/2026 | Pending sale | $579,900 |
Source:  GSMLS #4021297 Report a problem GSMLS #4021297 Report a problem | ||
| 7/16/2026 | Price change | $579,900-3.2% |
Source: GSMLS #4021297 Report a problem | ||
| 6/24/2026 | Price change | $599,000-6.3% |
Source: GSMLS #4021297 Report a problem | ||
| 4/16/2026 | Listed for sale | $639,000+68.2% |
Source: GSMLS #4021297 Report a problem | ||
| 3/24/2023 | Listing removed | -- |
Source: GSMLS #3686471 Report a problem | ||
| 3/22/2021 | Sold | $380,000-1.3% |
Source: GSMLS #3686471 Report a problem | ||
| 1/11/2021 | Listed for sale | $385,000 |
Source: GSMLS #3686471 Report a problem | ||
Public tax history
Tax history is unavailable.
Monthly payment
Est. payment
Payment breakdown
Explore the cost of this home by adjusting the details. Changes won't be saved.Climate risks
Neighborhood: Peterstown
Nearby schools
Schools provided by the listing agent
- Elementary: Peterstown
- Middle: M. Holmes
- High: Elizabeth
Source: GSMLS. This data may not be complete. We recommend contacting the local school district to confirm school assignments for this home.
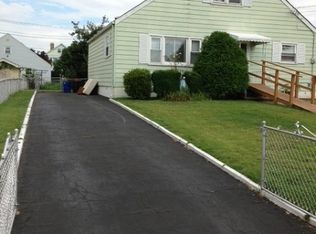

Similar homes
- $525,0004 bd2 ba-- sqft428 Doyle St, Elizabeth City, NJ 07206For Sale
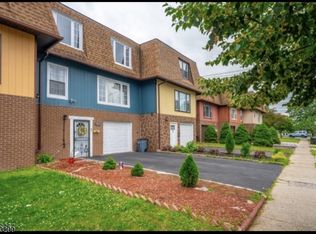 MLS ID #4052404, Albertina Goncalves, Re/Max In Action. GSMLS
 - $575,0003 bd2 ba1.3k sqft194 Glenwood Rd, Elizabeth City, NJ 07208For Sale
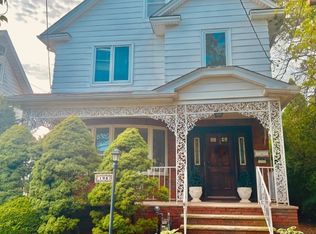 MLS ID #4043542, Diane Pellino, Coldwell Banker Realty. GSMLS
 - $529,9993 bd2 ba-- sqft66 Independence Dr, Roselle Boro, NJ 07203For Sale
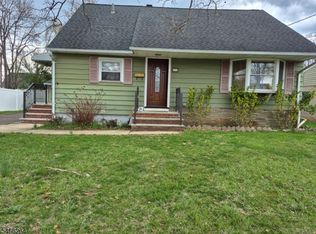 MLS ID #4057621, Emmanuel Baako-boafo, Weichert Realtors. GSMLS
 - $600,0004 bd3 ba-- sqft26 Reid St, Elizabeth City, NJ 07201For Sale
 MLS ID #4055658, Ysabell D. Sulbaran Parades, Re/Max New Millennium Group. GSMLS
 - $339,9002 bd1 ba864 sqft609 Arnett St #A, Elizabeth, NJ 07202For Sale
 MLS ID #2770409M, MARGARET GAYDOS. All Jersey MLS
 - $499,9993 bd2 ba1.3k sqft492 Booth Ct, Rahway, NJ 07065For SaleMLS ID #2770359M, BEVERLY LYONS. All Jersey MLS
- $629,0004 bd2 ba1.7k sqft726 W Milton Ave, Rahway, NJ 07065For SaleMLS ID #2609024R, IVAN GUTIERREZ. All Jersey MLS
