MLS# 21254191 - Built by Risewell Homes - Ready Now! ~ This beautifully designed white-brick home in Lover’s Landing offers 2,622 square feet of thoughtfully crafted living space with a bright, open layout and 10-foot ceilings throughout. The kitchen, dining, and family room flow seamlessly together, anchored by a striking 6-foot electric fireplace with a wood beam mantle. With 4 spacious bedrooms, 2.5 baths, and a private study, the layout provides flexibility for both everyday living and entertaining. The oversized backyard and large covered patio create an inviting outdoor retreat, perfect for relaxing evenings or hosting family and friends. Elevated finishes, including hardwood flooring in the main living areas and abundant cabinetry for added storage, complete this home’s blend of comfort, style, and functionality.
Pending
Price cut: $15K (6/11)
$444,999
405 Heritage Hill Dr, Forney, TX 75126
4beds
2,611sqft
Single Family Residence
Built in 2025
5,662 Square Feet Lot
$437,900 Zestimate®
$170/sqft
$94/mo HOA
What's special
White-brick homeOversized backyardInviting outdoor retreatLarge covered patioElevated finishesPrivate studyBright open layout
- 110 days |
- 59 |
- 3 |
Zillow last checked:
Listing updated:
Listed by:
Ben Caballero 888-872-6006,
HomesUSA.com 888-872-6006
Source: NTREIS,MLS#: 21254191
Facts & features
Interior
Bedrooms & bathrooms
- Bedrooms: 4
- Bathrooms: 3
- Full bathrooms: 2
- 1/2 bathrooms: 1
Primary bedroom
- Features: Double Vanity, En Suite Bathroom, Garden Tub/Roman Tub, Separate Shower, Walk-In Closet(s)
- Level: First
- Dimensions: 14 x 21
Bedroom
- Level: First
- Dimensions: 12 x 11
Bedroom
- Level: First
- Dimensions: 12 x 11
Bedroom
- Level: First
- Dimensions: 9 x 11
Breakfast room nook
- Level: First
- Dimensions: 12 x 11
Dining room
- Level: First
- Dimensions: 12 x 12
Kitchen
- Features: Breakfast Bar, Built-in Features, Granite Counters, Kitchen Island, Pantry
- Level: First
- Dimensions: 17 x 13
Living room
- Level: First
- Dimensions: 22 x 19
Utility room
- Level: First
- Dimensions: 8 x 7
Heating
- Central, Electric, Heat Pump, Zoned
Cooling
- Central Air, Ceiling Fan(s), Electric, Zoned
Appliances
- Included: Dishwasher, Electric Oven, Gas Cooktop, Disposal, Microwave, Tankless Water Heater, Vented Exhaust Fan
- Laundry: Washer Hookup, Electric Dryer Hookup, Laundry in Utility Room
Features
- Decorative/Designer Lighting Fixtures, Granite Counters, High Speed Internet, Kitchen Island, Open Floorplan, Pantry, Cable TV, Vaulted Ceiling(s), Wired for Data, Walk-In Closet(s), Air Filtration
- Flooring: Carpet, Ceramic Tile, Wood
- Has basement: No
- Has fireplace: No
Interior area
- Total interior livable area: 2,611 sqft
Video & virtual tour
Property
Parking
- Total spaces: 3
- Parking features: Door-Multi, Door-Single, Garage, Garage Door Opener, Side By Side
- Attached garage spaces: 3
Features
- Levels: One
- Stories: 1
- Patio & porch: Covered
- Exterior features: Lighting, Private Yard
- Pool features: None
- Fencing: Fenced,Metal,Wood
Lot
- Size: 5,662 Square Feet
Details
- Parcel number: 233895
- Other equipment: Air Purifier
Construction
Type & style
- Home type: SingleFamily
- Architectural style: Traditional,Detached
- Property subtype: Single Family Residence
Materials
- Brick, Fiber Cement, Rock, Stone
- Foundation: Slab
- Roof: Composition
Condition
- Year built: 2025
Utilities & green energy
- Sewer: Public Sewer
- Water: Public
- Utilities for property: Sewer Available, Underground Utilities, Water Available, Cable Available
Green energy
- Energy efficient items: Appliances, Construction, Doors, HVAC, Insulation, Lighting, Rain/Freeze Sensors, Thermostat, Water Heater, Windows
- Indoor air quality: Filtration, Ventilation
- Water conservation: Efficient Hot Water Distribution, Low-Flow Fixtures
Community & HOA
Community
- Features: Fenced Yard, Trails/Paths, Community Mailbox, Sidewalks
- Security: Prewired, Security System Owned, Security System, Carbon Monoxide Detector(s), Smoke Detector(s)
- Subdivision: Lovers Landing
HOA
- Has HOA: Yes
- Services included: All Facilities, Association Management, Maintenance Grounds
- HOA fee: $1,125 annually
- HOA name: Essex Association Management
- HOA phone: 972-534-2683
Location
- Region: Forney
Financial & listing details
- Price per square foot: $170/sqft
- Tax assessed value: $84,000
- Annual tax amount: $1,784
- Date on market: 4/29/2026
- Cumulative days on market: 109 days
Estimated market value
$437,900
$416,000 - $460,000
$3,272/mo
Price history
| Date | Event | Price |
|---|---|---|
| 7/14/2026 | Pending sale | $444,999$170/sqft |
Source: NTREIS #21254191 Report a problem | ||
| 6/11/2026 | Price change | $444,999-3.3%$170/sqft |
Source: NTREIS #21254191 Report a problem | ||
| 4/29/2026 | Listed for sale | $459,999$176/sqft |
Source:  Risewell Homes Report a problem Risewell Homes Report a problem | ||
Public tax history
| Year | Property taxes | Tax assessment |
|---|---|---|
| 2025 | $1,784 -3.3% | $84,000 -4% |
| 2024 | $1,844 | $87,500 |
Find assessor info on the county website
Monthly payment
Est. payment
Payment breakdown
Explore the cost of this home by adjusting the details. Changes won't be saved.Climate risks
Neighborhood: 75126
Nearby schools
GreatSchools rating
- 4/10Jones Int SCGrades: 5-6Distance: 1.8 mi
- 8/10Warren Middle SchoolGrades: 7-8Distance: 1.8 mi
- 5/10Forney High SchoolGrades: 9-12Distance: 2.8 mi
Schools provided by the listing agent
- Elementary: Claybon
- Middle: Warren
- High: Forney
- District: Forney ISD
Source: NTREIS. This data may not be complete. We recommend contacting the local school district to confirm school assignments for this home.
- $--4 bd3 ba2.4k sqft707 Soprano Dr, Forney, TX 75126Sold
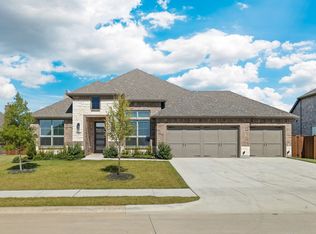
- $--5 bd3 ba2.9k sqft705 Soprano Dr, Forney, TX 75126Sold

- $529,9904 bd3 ba3k sqft604 Tenor Dr, Forney, TX 75126New Construction
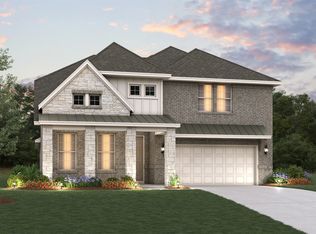
- $97,500-- bd-- ba-- sqft703 Soprano Dr, Forney, TX 75126Off Market
- $--4 bd4 ba3.6k sqft606 Tenor Dr, Forney, TX 75126Sold
- $85,000-- bd-- ba-- sqft602 Tenor Dr, Forney, TX 75126Off Market
- $83,636-- bd-- ba-- sqft711 Soprano Dr, Forney, TX 75126Off Market
- $--4 bd3 ba2.3k sqft608 Tenor Dr, Forney, TX 75126Sold
A local agent can set up tours, give advice and negotiate with sellers.
Similar homes
- $449,9994 bd3 ba2.6k sqft227 Harmony Ave, Forney, TX 75126New Construction
 NTREIS
 - $424,9994 bd2 ba2.3k sqft406 Heritage Hill Dr, Forney, TX 75126New Construction
 NTREIS
 - $434,9994 bd2 ba2.2k sqft238 Harmony Ave, Forney, TX 75126New Construction
 NTREIS
 - $454,9994 bd3 ba2.4k sqft415 Heritage Hill Dr, Forney, TX 75126New Construction
 NTREIS
 - $439,9994 bd2 ba2.3k sqft417 Heritage Hill Dr, Forney, TX 75126New ConstructionNTREIS
- $399,8884 bd2 ba2.2k sqft408 Heritage Hill Dr, Forney, TX 75126New ConstructionNTREIS
- $409,9004 bd3 ba3k sqft1303 Wheelwright Dr, Forney, TX 75126For SaleMLS ID #21315926, Jennifer Kilpatrick. NTREIS
- $445,0004 bd3 ba3k sqft9613 Polo Pony Ct, Forney, TX 75126For SaleMLS ID #21341770, Chika Anozie. NTREIS
- $539,0005 bd4 ba3k sqft112 Big Bend Dr, Forney, TX 75126For SaleMLS ID #21351523, Jim Glynn. NTREIS
- $474,9904 bd3 ba2.5k sqft1034 Bingham Way, Forney, TX 75126New ConstructionNTREIS
- from $491,9904 bd3 ba2.8k sqftPlan 1527 Plan, Meraki, Forney, TX 75126New ConstructionAmerican Legend Homes
- from $463,9904 bd3 ba2.7k sqftBradberry Plan, Overland Grove, Forney, TX 75126New ConstructionCentury Communities
- $519,7354 bd3 ba2.8k sqft513 San Angelo Dr, Forney, TX 75126New ConstructionNTREIS
- $474,9005 bd4 ba3k sqft716 Vineyard Way, Forney, TX 75126For SaleMLS ID #21253646, William Nelson. NTREIS
- $439,2264 bd3 ba2.5k sqft2406 Drummond St, Forney, TX 75126For SaleMLS ID #21165954, Marsha Ashlock. NTREIS
- from $393,9004 bd3 ba2.7k sqftHonor Plan, Walden Pond, Forney, TX 75126New ConstructionRockWell Homes
- from $463,4904 bd4 ba3.2k sqftMartin Plan, Gateway Parks, Forney, TX 75126New ConstructionAshton Woods Homes
- $549,9904 bd3 ba2.8k sqft1201 Jungle Dr, Forney, TX 75126For SaleMLS ID #21163324, Pat New. NTREIS
- $479,7504 bd3 ba3.2k sqft2405 Drummond St, Forney, TX 75126For SaleMLS ID #21169402, Marsha Ashlock. NTREIS
- $474,9904 bd4 ba2.7k sqft9608 Talia Blvd, Forney, TX 75126New ConstructionNTREIS
