Located in the desirable Sandy Creek Estates neighborhood, this beautifully maintained home built in 2018 offers an open-concept floor plan with quality finishes throughout. The inviting double-door entry opens to a spacious living room with abundant natural light. The kitchen boasts granite countertops, a coffee bar, a great pantry, and seamless flow into the main living space, making it ideal for entertaining. Elegant tile floors run throughout the home. The spacious primary suite includes granite dual vanities, a stunning tiled walk-in shower, and a generous walk-in closet. Offering 3 bedrooms plus an office, this home provides flexibility for work and family needs. Additional features include a separate laundry room with extensive cabinetry and storage, a finished garage with epoxy floors, an insulated garage door, RV parking, a tankless water heater, and rain gutters throughout.
For sale
Listed by: Coldwell Banker Preferred Realtors • Jeffery Bussman • Contact: 661-836-2345
Price cut: $5K (7/21)
$444,900
405 Hillard St, Taft, CA 93268
3beds
2,050sqft
Single Family Residence
Built in 2017
8,712 Square Feet Lot
$436,100 Zestimate®
$217/sqft
$-- HOA
What's special
- 84 days
- 534
- 15
Likely to sell faster than
Zillow last checked:
Listing updated:
Listed by:
Jeffery Bussman DRE #01120306 661-836-2345,
Coldwell Banker Preferred Realtors
Source: CRMLS,MLS#: PI26160349 Originating MLS: California Regional MLS
Originating MLS: California Regional MLSFacts & features
Interior
Bedrooms & bathrooms
- Bedrooms: 3
- Bathrooms: 2
- Full bathrooms: 2
- Main level bathrooms: 2
- Main level bedrooms: 4
Rooms
- Room types: Living Room, Primary Bedroom, Office, Other
Primary bedroom
- Features: Primary Suite
Other
- Features: Walk-In Closet(s)
Heating
- Central
Cooling
- Central Air
Appliances
- Laundry: Laundry Room
Features
- Primary Suite, Walk-In Closet(s)
- Has fireplace: No
- Fireplace features: None
- Common walls with other units/homes: No Common Walls
Interior area
- Total interior livable area: 2,050 sqft
Property
Parking
- Total spaces: 2
- Parking features: Garage - Attached
- Attached garage spaces: 2
Features
- Levels: One
- Stories: 1
- Entry location: front door
- Pool features: None
Lot
- Size: 8,712 Square Feet
- Features: Lawn, Landscaped
Details
- Parcel number: 03269207009
- Special conditions: Standard
Construction
Type & style
- Home type: SingleFamily
- Property subtype: Single Family Residence
Condition
- New construction: No
- Year built: 2017
Utilities & green energy
- Sewer: Public Sewer
- Water: Public
Community & HOA
Community
- Features: Curbs, Street Lights, Sidewalks
Location
- Region: Taft
Financial & listing details
- Price per square foot: $217/sqft
- Tax assessed value: $374,862
- Date on market: 7/23/2026
- Cumulative days on market: 84 days
- Listing terms: Cash,Conventional,FHA,VA Loan
Estimated market value
$436,100
$397,000 - $480,000
$2,363/mo
Price history
| Date | Event | Price |
|---|---|---|
| 8/7/2026 | Pending sale | $444,900$217/sqft |
Source:  Bakersfield AOR #202607822 Report a problem Bakersfield AOR #202607822 Report a problem | ||
| 7/21/2026 | Price change | $444,900-1.1%$217/sqft |
Source: Bakersfield AOR #202607822 Report a problem | ||
| 6/19/2026 | Listed for sale | $449,900+39.3%$219/sqft |
Source: Bakersfield AOR #202606657 Report a problem | ||
| 4/5/2018 | Sold | $323,000$158/sqft |
Source: Public Record Report a problem | ||
Public tax history
| Year | Property taxes | Tax assessment |
|---|---|---|
| 2026 | -- | $374,862 +2% |
| 2025 | $5,669 +2.5% | $367,513 +2% |
| 2024 | $5,530 +6% | $360,308 +2% |
| 2023 | $5,215 +3.3% | $353,244 +2% |
| 2022 | $5,048 | $346,319 +2% |
| 2021 | -- | $339,530 +1% |
| 2020 | $4,640 +1.5% | $336,049 |
| 2019 | $4,571 +43.2% | $336,049 +66.8% |
| 2018 | $3,193 +883.2% | $201,476 +856.9% |
| 2017 | $325 -4.5% | $21,055 +2% |
| 2016 | $340 | $20,643 |
Find assessor info on the county website
Monthly payment
Est. payment
Payment breakdown
Explore the cost of this home by adjusting the details. Changes won't be saved.Climate risks
Neighborhood: 93268

Similar homes
- $--3 bd2 ba1.4k sqft600 D St, Taft, CA 93268Auction
 Auction.com 2
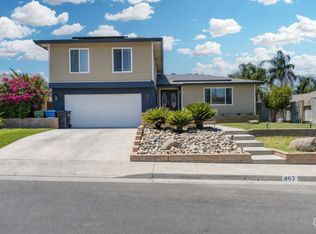
 - $395,0004 bd3 ba2k sqft407 Sierra St, Taft, CA 93268For Sale
 MLS ID #202608128, Ryan M. Wade. Bakersfield AOR
 - $364,9004 bd2 ba1.9k sqft512 Garfield Ave, Taft, CA 93268For Sale
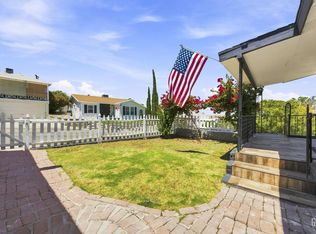 MLS ID #202610656, Ronika Nand. Bakersfield AOR
 - $399,9003 bd2 ba1.1k sqft720 Pierce St, Taft, CA 93268For Sale
 MLS ID #202605901, Lidia M. Aranda. Bakersfield AOR
