Welcome to this beautifully designed newer construction home offering 3 bedrooms, 2 bathrooms, a 1-car garage, and approximately 1,571 square feet of thoughtfully planned living space. Conveniently located near schools, dining, and major roadways, this home combines modern finishes with everyday functionality. Step inside through the impressive high foyer and into a spacious living area filled with natural light. The separate dining space flows seamlessly into the kitchen, creating an inviting layout for both everyday living and entertaining. The kitchen features elegant quartz countertops, custom cabinetry, upgraded appliances, a large center island, and a generous window overlooking the backyard. The private primary suite provides a relaxing retreat with a spacious en-suite bathroom featuring dual vanities and a beautifully tiled soaking tub. Two additional bedrooms offer flexibility for family, guests, a home office, or additional living space. Additional upgrades include spray foam insulation throughout for enhanced comfort and energy efficiency. Outside, enjoy a covered back patio overlooking the spacious, fully fenced backyard, complete with a sprinkler system for easy maintenance. With modern finishes, an efficient layout, and convenient access to nearby amenities, schools, and major roadways, this home has plenty to offer. Schedule your private showing today!
For sale
$299,000
405 John St, Hillsboro, TX 76645
3beds
1,571sqft
Single Family Residence
Built in 2024
0.3 Acres Lot
$294,400 Zestimate®
$190/sqft
$-- HOA
What's special
Spacious fully fenced backyardImpressive high foyerSeparate dining spaceCovered back patioElegant quartz countertopsSpacious en-suite bathroomThoughtfully planned living space
- 22 days
- 254
- 24
Likely to sell faster than
Zillow last checked:
Listing updated:
Listed by:
Quinn Sessums 0647661,
Modern Realty 469-224-7334
Source: NTREIS,MLS#: 21397287
Facts & features
Interior
Bedrooms & bathrooms
- Bedrooms: 3
- Bathrooms: 2
- Full bathrooms: 2
Primary bedroom
- Features: Dual Sinks, Walk-In Closet(s)
- Level: First
- Dimensions: 0 x 0
Bedroom
- Level: First
- Dimensions: 0 x 0
Bedroom
- Level: First
- Dimensions: 0 x 0
Dining room
- Level: First
- Dimensions: 0 x 0
Kitchen
- Features: Built-in Features, Eat-in Kitchen, Kitchen Island, Stone Counters
- Level: First
- Dimensions: 0 x 0
Living room
- Features: Fireplace
- Level: First
- Dimensions: 0 x 0
Utility room
- Features: Utility Room
- Level: First
- Dimensions: 0 x 0
Heating
- Central, Electric
Cooling
- Central Air, Electric
Appliances
- Included: Dishwasher, Electric Cooktop, Electric Oven, Disposal
- Laundry: Laundry in Utility Room
Features
- Decorative/Designer Lighting Fixtures, Eat-in Kitchen, Granite Counters, High Speed Internet, Kitchen Island, Open Floorplan, Cable TV, Walk-In Closet(s)
- Flooring: Wood
- Has basement: No
- Has fireplace: No
- Fireplace features: Electric, Living Room
Interior area
- Total interior livable area: 1,571 sqft
Video & virtual tour
Property
Parking
- Total spaces: 1
- Parking features: Driveway, Garage
- Attached garage spaces: 1
Features
- Levels: One
- Stories: 1
- Patio & porch: Covered
- Exterior features: Storage
- Pool features: None
- Fencing: Wood
Lot
- Size: 0.3 Acres
- Features: Interior Lot, Subdivision, Sprinkler System
Details
- Parcel number: 451952
Construction
Type & style
- Home type: SingleFamily
- Architectural style: Traditional,Detached
- Property subtype: Single Family Residence
Materials
- Brick
- Foundation: Slab
- Roof: Composition
Condition
- Resale
- Year built: 2024
Utilities & green energy
- Sewer: Public Sewer
- Water: Public
- Utilities for property: Sewer Available, Water Available, Cable Available
Community & HOA
Community
- Subdivision: Solomon Premier Estates
HOA
- Has HOA: No
Location
- Region: Hillsboro
Financial & listing details
- Price per square foot: $190/sqft
- Tax assessed value: $256,640
- Annual tax amount: $6,367
- Date on market: 9/29/2026
- Cumulative days on market: 22 days
- Listing terms: Cash,Conventional,FHA,VA Loan
Estimated market value
$294,400
$280,000 - $309,000
$2,217/mo
Price history
| Date | Event | Price |
|---|---|---|
| 9/29/2026 | Listed for sale | $299,000+17.3%$190/sqft |
Source: NTREIS #21397287 Report a problem | ||
| 9/18/2024 | Sold | -- |
Source: NTREIS #20613745 Report a problem | ||
| 8/30/2024 | Pending sale | $254,900$162/sqft |
Source: NTREIS #20613745 Report a problem | ||
| 8/16/2024 | Contingent | $254,900$162/sqft |
Source: NTREIS #20613745 Report a problem | ||
| 8/8/2024 | Price change | $254,900-3.8%$162/sqft |
Source: NTREIS #20613745 Report a problem | ||
| 5/10/2024 | Listed for sale | $264,900$169/sqft |
Source:  WMLS #222837 Report a problem | ||
Public tax history
| Year | Property taxes | Tax assessment |
|---|---|---|
| 2026 | -- | $256,640 +3% |
| 2025 | $1,336 +4408.9% | $249,230 +3972.4% |
| 2024 | $30 +13.7% | $6,120 +20% |
| 2023 | $26 | $5,100 |
Find assessor info on the county website
Monthly payment
Est. payment
Payment breakdown
Explore the cost of this home by adjusting the details. Changes won't be saved.Climate risks
Neighborhood: 76645
Nearby schools
Schools provided by the listing agent
- Elementary: Hillsboro
- Middle: Hillsboro
- High: Hillsboro
- District: Hillsboro ISD
Source: NTREIS. This data may not be complete. We recommend contacting the local school district to confirm school assignments for this home.


Similar homes
- $--3 bd2 ba1.3k sqft216 Brazos St, Hillsboro, TX 76645Auction
 Auction.com 1
- $279,9003 bd2 ba1.5k sqft425 Stoneridge Dr, Hillsboro, TX 76645For Sale
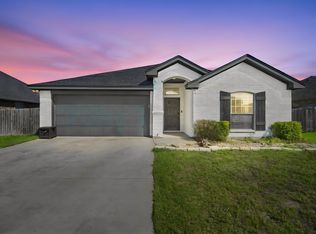 MLS ID #21406355, Jamie Siddons. NTREIS
- $298,5003 bd2 ba1.6k sqft310 Matthew St, Hillsboro, TX 76645For Sale
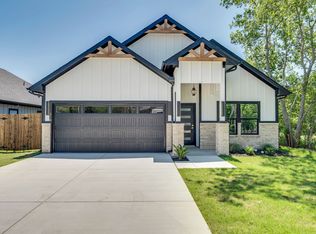 MLS ID #21272480, Callie Farr. NTREIS
- $260,0003 bd2 ba1.6k sqft206 Hubbard St, Hillsboro, TX 76645For Sale
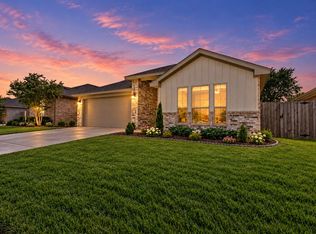 MLS ID #21404561, Krystal Hayes. NTREIS
- $249,0003 bd2 ba1.6k sqft605 E Elm St, Hillsboro, TX 76645Active
 MLS ID #617476, Jonathan Minerick, Homecoin.Com. Central Texas MLS
