Experience lakeside luxury at Sunset Ridge, a premier waterfront condo community on the serene shores of Bangs Lake in Wauconda, Illinois. Enjoy stunning panoramic views and embrace the beauty of lakefront living. Built in 2006, this three-story home features 3 bedrooms and 3.5 bathrooms. Expansive cedar decks on every floor invite you to take in the spectacular sunset views and enjoy complete privacy, while a large awning on the main deck offers a shaded outdoor retreat. A lush, wooded side yard creates even more seclusion, enhancing the peaceful, natural atmosphere. The upgraded interior is designed for effortless lakeside living, combining comfort, entertainment, and maintenance-free convenience. On the main floor, an open-concept living area welcomes you with sweeping lake views, a sleek gas fireplace, and a modern kitchen. Outfitted with granite countertops, stainless steel appliances, a spacious pantry, and a breakfast nook with lake views, the kitchen is perfect for casual dining or entertaining. Upstairs, the master suite is a true retreat, with a wall of windows overlooking the lake and a private deck that's perfect for enjoying your morning coffee. The master bath is designed for luxury, featuring a quartz countertop and a walk-in shower. The versatile second bedroom can serve as a home office or a guest room, offering flexibility to suit your needs. On the lower level, you'll find a perfect space for entertainment, complete with a wet bar, a workout area, a full bath, and a guest bedroom. The property includes a spacious 2-car garage and a large private driveway, providing ample parking and convenience. Take advantage of exclusive water rights, including private beach access for swimming, boating, kayaking, and fishing. You can also lease a boat or jet ski slip for easy lake exploration and adventure. Opportunities like this are rare-don't let this lakeside paradise slip away. Schedule your private showing today and start living your waterfront dream!
Closed
$665,000
405 Lake Ave Unit F, Wauconda, IL 60084
3beds
2,285sqft
Condominium, Single Family Residence
Built in 2006
-- sqft lot
$702,000 Zestimate®
$291/sqft
$3,267 Estimated rent
Home value
$702,000
$632,000 - $779,000
$3,267/mo
Zestimate® history
Owner options
List your home for rent
$3,267/mo
Rent Zestimate®
Find your next renter with Zillow Rental Manager. Plus, with online applications, you can quickly screen prospective tenants – for free.
$3,267/mo
Rent Zestimate®
Refinance and save
$5,594/mo
Est. payment
Refinancing to a lower rate could help reduce your monthly payments and save thousands over the life of the loan.
$5,594/mo
Est. payment
Explore your selling options
Work with a Zillow partner agent
Leverage their expertise and Zillow's premium Showcase listings to get your home seen by more buyers.
Get startedList with your own agent
Get your home in front of millions of buyers by listing it on Zillow.
Learn how to do itSell it yourself
Take full control of how buyers see your home on Zillow by listing For Sale by Owner (FSBO).
List your homeWhat's special
Sleek gas fireplaceWaterfront condo communityPrivate beach accessVersatile second bedroomSpectacular sunset viewsStunning panoramic viewsPrivate deck
Zillow last checked:
Listing updated:
Listed by:
Chris Peters 847-363-9923,
Coldwell Banker Realty,
Katherine Patton 312-857-4587,
Coldwell Banker Realty
Bought with:
Ryan Pavey
Baird & Warner
Source: MRED as distributed by MLS GRID,MLS#: 12302150
Facts & features
Interior
Bedrooms & bathrooms
- Bedrooms: 3
- Bathrooms: 4
- Full bathrooms: 3
- 1/2 bathrooms: 1
Rooms
- Room types: Foyer, Recreation Room
Primary bedroom
- Features: Flooring (Hardwood), Bathroom (Full, Lever/Easy to use faucets, 34 Inch or Lower Vanity, Shower Only)
- Level: Second
- Area: 192 Square Feet
- Dimensions: 12X16
Bedroom 2
- Features: Flooring (Hardwood)
- Level: Second
- Area: 120 Square Feet
- Dimensions: 10X12
Bedroom 3
- Features: Flooring (Vinyl)
- Level: Basement
- Area: 156 Square Feet
- Dimensions: 12X13
Dining room
- Features: Flooring (Hardwood)
- Level: Main
- Area: 14 Square Feet
- Dimensions: 1X14
Foyer
- Level: Main
- Area: 60 Square Feet
- Dimensions: 6X10
Kitchen
- Features: Kitchen (Eating Area-Breakfast Bar, Eating Area-Table Space, Island, Pantry-Closet, Granite Counters, Updated Kitchen), Flooring (Ceramic Tile)
- Level: Main
- Area: 96 Square Feet
- Dimensions: 8X12
Laundry
- Features: Flooring (Hardwood)
- Level: Main
- Area: 72 Square Feet
- Dimensions: 8X9
Living room
- Features: Flooring (Hardwood)
- Level: Main
- Area: 208 Square Feet
- Dimensions: 13X16
Recreation room
- Level: Basement
- Area: 231 Square Feet
- Dimensions: 11X21
Heating
- Natural Gas, Baseboard
Cooling
- Central Air, Gas
Appliances
- Included: Range, Microwave, Dishwasher, Refrigerator, Washer, Dryer, Stainless Steel Appliance(s), Water Purifier, Gas Cooktop, Electric Oven, Humidifier, Gas Water Heater
- Laundry: Upper Level, Gas Dryer Hookup, In Unit, Sink
Features
- Cathedral Ceiling(s), 1st Floor Bedroom, 1st Floor Full Bath, Walk-In Closet(s), High Ceilings, Granite Counters
- Flooring: Hardwood, Laminate
- Windows: Screens
- Basement: Finished,Walk-Out Access
- Number of fireplaces: 1
- Fireplace features: Attached Fireplace Doors/Screen, Gas Log, Gas Starter, Family Room
- Common walls with other units/homes: End Unit
Interior area
- Total structure area: 0
- Total interior livable area: 2,285 sqft
Property
Parking
- Total spaces: 2
- Parking features: Asphalt, Garage Door Opener, On Site, Garage Owned, Attached, Garage
- Attached garage spaces: 2
- Has uncovered spaces: Yes
Accessibility
- Accessibility features: No Disability Access
Features
- Patio & porch: Deck, Porch, Screened
- Exterior features: Balcony, Lighting
- Fencing: Partial,Wood
- Has view: Yes
- View description: Water, Back of Property
- Has water view: Yes
- Water view: Water,Back of Property
- Waterfront features: Beach Access, Lake Front, Lake Privileges, Waterfront
Lot
- Features: Common Grounds, Corner Lot, Nature Preserve Adjacent, Landscaped, Water Rights, Wooded, Rear of Lot, Mature Trees, Backs to Trees/Woods
Details
- Parcel number: 09252020220000
- Special conditions: List Broker Must Accompany
- Other equipment: Ceiling Fan(s), Sump Pump, Sprinkler-Lawn
Construction
Type & style
- Home type: Condo
- Property subtype: Condominium, Single Family Residence
Materials
- Vinyl Siding, Stone
- Foundation: Concrete Perimeter
- Roof: Asphalt
Condition
- New construction: No
- Year built: 2006
Utilities & green energy
- Electric: Circuit Breakers, 200+ Amp Service
- Sewer: Public Sewer
- Water: Lake Michigan
- Utilities for property: Cable Available
Community & HOA
Community
- Features: Sidewalks, Street Lights
HOA
- Has HOA: Yes
- Amenities included: Bike Room/Bike Trails
- Services included: Parking, Insurance, Exterior Maintenance, Lawn Care, Snow Removal, Lake Rights, Other
- HOA fee: $505 monthly
Location
- Region: Wauconda
Financial & listing details
- Price per square foot: $291/sqft
- Tax assessed value: $427,984
- Annual tax amount: $12,905
- Date on market: 3/3/2025
- Listing terms: Conventional
- Ownership: Condo
- Has irrigation water rights: Yes
Price history
| Date | Event | Price |
|---|---|---|
| 4/18/2025 | Sold | $665,000+2.3%$291/sqft |
Source:  MRED as distributed by MLS GRID #12302150 Report a problem MRED as distributed by MLS GRID #12302150 Report a problem | ||
| 3/24/2025 | Pending sale | $650,000$284/sqft |
Source: MRED as distributed by MLS GRID #12302150 Report a problem | ||
| 3/3/2025 | Listed for sale | $650,000-2.9%$284/sqft |
Source: MRED as distributed by MLS GRID #12302150 Report a problem | ||
| 10/6/2024 | Listing removed | $669,500$293/sqft |
Source: MRED as distributed by MLS GRID #12163303 Report a problem | ||
| 9/30/2024 | Price change | $669,500-1.5%$293/sqft |
Source: MRED as distributed by MLS GRID #12163303 Report a problem | ||
| 9/14/2024 | Listed for sale | $679,500+70.9%$297/sqft |
Source: MRED as distributed by MLS GRID #12163303 Report a problem | ||
| 8/19/2015 | Sold | $397,500-9.5%$174/sqft |
Source: MRED as distributed by MLS GRID #08988498 Report a problem | ||
| 6/11/2015 | Listed for sale | $439,000+9.8%$192/sqft |
Source: Baird & Warner #08950061 Report a problem | ||
| 12/23/2010 | Listing removed | $400,000$175/sqft |
Source: Baird & Warner - Palatine #07573495 Report a problem | ||
| 7/9/2010 | Listed for sale | $400,000+22.3%$175/sqft |
Source: Baird & Warner - Palatine #07573495 Report a problem | ||
| 6/19/2008 | Sold | $327,000$143/sqft |
Source: Public Record Report a problem | ||
Public tax history
| Year | Property taxes | Tax assessment |
|---|---|---|
| 2024 | $11,978 -0.4% | $152,276 +6.8% |
| 2023 | $12,026 -7% | $142,647 +9.4% |
| 2022 | $12,928 +4.8% | $130,390 +4.9% |
| 2021 | $12,331 +3.2% | $124,246 +11% |
| 2020 | $11,949 +3.9% | $111,897 +5.8% |
| 2019 | $11,499 -15.6% | $105,752 -15.1% |
| 2018 | $13,622 | $124,532 +1.2% |
| 2017 | $13,622 -5% | $123,092 -5.8% |
| 2016 | $14,342 +27.2% | $130,649 +8.9% |
| 2015 | $11,277 +2.8% | $119,938 +29.9% |
| 2014 | $10,972 +3.3% | $92,308 -1.8% |
| 2012 | $10,617 +11.9% | $93,971 -8.7% |
| 2011 | $9,485 0% | $102,900 -9.7% |
| 2010 | $9,489 +24.1% | $113,951 +3.2% |
| 2009 | $7,646 +3.8% | $110,365 -23.4% |
| 2008 | $7,365 +0.7% | $144,042 +0.7% |
| 2006 | $7,316 +923.2% | $143,006 |
| 2005 | $715 +3.8% | -- |
| 2004 | $689 | -- |
Find assessor info on the county website
Neighborhood: 60084
Nearby homes
- $365,0002 bd3 ba1.5k sqft360 Promontory Ln UNIT D, Wauconda, IL 60084Sold
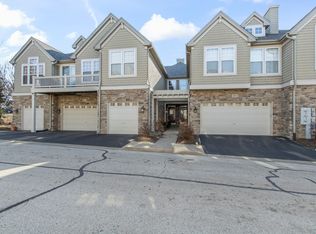
- $661,9003 bd4 ba2.5k sqft345 Sundown Ct, Wauconda, IL 60084Off Market
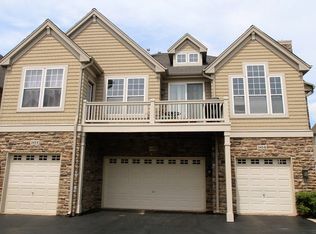
- $567,9002 bd4 ba2.3k sqft405 Lake Ave UNIT D, Wauconda, IL 60084Off Market
- $374,6003 bd2 ba1.3k sqft305 Sundown Ct UNIT B, Wauconda, IL 60084Off Market
- $363,7002 bd2 ba1.4k sqft365 Sundown Ct UNIT B, Wauconda, IL 60084Off Market
- $400,0004 bd4 ba1.7k sqft310 Sundown Ct UNIT E, Wauconda, IL 60084Sold
- $550,0003 bd4 ba2.9k sqft405 Lake Ave UNIT E, Wauconda, IL 60084Sold
- $330,0002 bd2 ba1.4k sqft325 Sundown Ct UNIT B, Wauconda, IL 60084Sold
- $395,1003 bd4 ba-- sqft360 Promontory Ln UNIT E, Wauconda, IL 60084Off Market
Nearby schools
GreatSchools rating
- 5/10Wauconda Grade SchoolGrades: PK-5Distance: 0.9 mi
- 6/10Wauconda Middle SchoolGrades: 6-8Distance: 0.9 mi
- 6/10Wauconda High SchoolGrades: 9-12Distance: 1 mi
Schools provided by the listing agent
- District: 118
Source: MRED as distributed by MLS GRID. This data may not be complete. We recommend contacting the local school district to confirm school assignments for this home.
Get a cash offer in 3 minutes
Find out how much your home could sell for in as little as 3 minutes with a no-obligation cash offer.
Estimated market value
$702,000
Get a cash offer in 3 minutes
Find out how much your home could sell for in as little as 3 minutes with a no-obligation cash offer.
Estimated market value
$702,000
- Illinois
- Lake County
- Wauconda
- 60084
- 405 Lake Ave Unit F
Nearby cities
Nearby zip codes
Other Wauconda Topics
