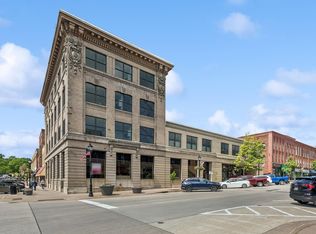
One-of-a-kind studio condo for sale in the heart of historic downtown Red Wing! Enjoy an affordable, low-maintenance lifestyle just steps from local shops, restaurants, groceries, coffee shops, the YMCA, library, farmers market, and riverfront parks. A standout feature you won't find in any other unit is the charming bay window with a built-in window seat and views of the Mississippi River, park, and historic downtown. With high ceilings and an open-concept layout, this condo feels spacious while offering clever storage solutions throughout, including open closet organization, a custom bookshelf, and a cozy breakfast nook. The generous living area comfortably accommodates a traditional bed, with the option to add a Murphy bed to maximize the space. Thoughtful owner updates include window inserts for added noise reduction, fresh paint, and updated bathroom fixtures. Enjoy the convenience of same-floor laundry just steps away and covered parking to make Minnesota winters easier. Best of all, the electric bill is very low, and the HOA covers the remaining utilities, helping keep the cost of downtown living affordable. With its unique character, smart design, and unbeatable walkability, this condo offers a truly special opportunity to enjoy downtown Red Wing!
Active
$120,000
405 Main St APT 203, Red Wing, MN 55066
0beds
487sqft
(CC) Low Rise (3- Levels)
Built in 1860
-- sqft lot
$-- Zestimate®
$246/sqft
$259/mo HOA
What's special
High ceilingsCozy breakfast nookOpen-concept layoutCovered parkingClever storage solutions throughoutOpen closet organizationCustom bookshelf
- 1 day
- 93
- 11
Zillow last checked:
Listing updated:
Listed by:
Abigail Rohan 651-380-5619,
Red Wing Homes For Sale,
John R. Rohan 651-388-1995
Source: NorthstarMLS as distributed by MLS GRID,MLS#: 7159123
Facts & features
Interior
Bedrooms & bathrooms
- Bedrooms: 0
- Bathrooms: 1
- Full bathrooms: 1
Bathroom
- Level: Main
- Area: 50 Square Feet
- Dimensions: 5x10
Foyer
- Level: Main
- Area: 99 Square Feet
- Dimensions: 9x11
Kitchen
- Level: Main
- Area: 72 Square Feet
- Dimensions: 9x8
Living room
- Level: Main
- Area: 252 Square Feet
- Dimensions: 18x14
Walk in closet
- Level: Main
- Area: 15 Square Feet
- Dimensions: 5x3
Heating
- Baseboard, Boiler, Hot Water
Cooling
- Central Air
Appliances
- Included: Dishwasher, Microwave, Range, Refrigerator, Water Softener Owned
- Laundry: Common Area
Features
- Basement: Storage/Locker
- Has fireplace: No
Interior area
- Total structure area: 487
- Total interior livable area: 487 sqft
- Finished area above ground: 487
- Finished area below ground: 0
Property
Parking
- Parking features: Covered, Paved Lot
Accessibility
- Accessibility features: None
Features
- Levels: One
- Stories: 1
Details
- Foundation area: 487
- Parcel number: 555550050
- Zoning description: Business/Commercial,Residential-Multi-Family
Construction
Type & style
- Home type: Condo
- Property subtype: (CC) Low Rise (3- Levels)
- Attached to another structure: Yes
Materials
- Roof: Age 8 Years or Less
Condition
- New construction: No
- Year built: 1860
Utilities & green energy
- Gas: Natural Gas
- Sewer: City Sewer/Connected
- Water: City Water/Connected
Community & HOA
Community
- Subdivision: Condo #8 Town House
HOA
- Has HOA: Yes
- Amenities included: Laundry
- Services included: Maintenance Structure, Controlled Access, Hazard Insurance, Maintenance Grounds, Sanitation, Sewer, Water
- HOA fee: $778 quarterly
- HOA name: Townhouse Condominium Association
- HOA phone: 612-247-2842
Location
- Region: Red Wing
Financial & listing details
- Price per square foot: $246/sqft
- Annual tax amount: $1,038
- Date on market: 10/15/2026
Estimated market value
Not available
Estimated sales range
Not available
Not available
Price history
| Date | Event | Price |
|---|---|---|
| 10/15/2026 | Listed for sale | $120,000+30.4%$246/sqft |
Source:  NorthstarMLS as distributed by MLS GRID #7159123 Report a problem NorthstarMLS as distributed by MLS GRID #7159123 Report a problem | ||
| 8/31/2021 | Sold | $92,000$189/sqft |
Source: NorthstarMLS as distributed by MLS GRID #5711222 Report a problem | ||
| 7/14/2021 | Listed for sale | $92,000$189/sqft |
Source:  Edina Realty #5711222 Report a problem Edina Realty #5711222 Report a problem | ||
| 4/9/2021 | Pending sale | $92,000$189/sqft |
Source: Edina Realty #5711222 Report a problem | ||
| 2/11/2021 | Listed for sale | $92,000$189/sqft |
Source: Edina Realty, Inc., a Berkshire Hathaway affiliate #5711222 Report a problem | ||
Public tax history
Tax history is unavailable.
Monthly payment
Est. payment