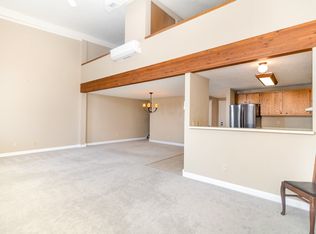
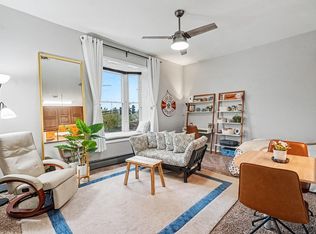
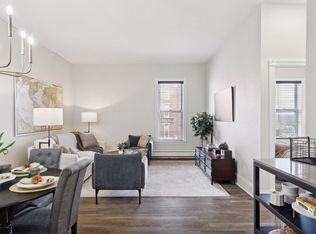
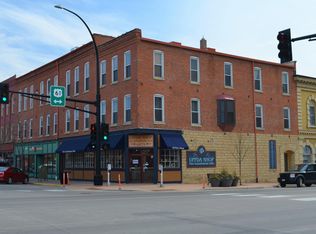
Nestled in the heart of historic downtown Red Wing, this completely move-in-ready condo offers turnkey living with stunning Mississippi River views right from the primary bedroom! Thoughtfully updated from top to bottom, the interior features fresh paint, new carpet, tile, trim, light fixtures, ceiling fans, window treatments, and all-new interior doors. The beautifully refreshed kitchen boasts brand-new cabinets, countertops, and appliances, while the bathroom has been updated with a new vanity & fixtures too. Enjoy added peace of mind with a 2024 roof, recently tuck-pointed and sealed rear brickwork (2026), a dedicated basement storage unit, and free shared laundry just steps from your door. The HOA fee conveniently includes gas, water, and garbage. Best of all, this location puts you in the heart of it all—just steps from riverfront recreation at Levee Park, iconic landmarks like the Sheldon Theatre and St. James Hotel, and downtown Red Wing’s vibrant dining, boutique shopping, hiking trails, and local groceries.
Active
Price cut: $5K (10/27)
$180,000
405 Main St #204, Red Wing, MN 55066
2beds
811sqft
(CC) Low Rise (3- Levels)
Built in 1860
-- sqft lot
$179,000 Zestimate®
$222/sqft
$392/mo HOA
What's special
Ceiling fansNew carpetAll-new interior doorsBrand-new cabinetsLight fixturesWindow treatmentsBeautifully refreshed kitchen
- 52 days
- 415
- 11
Zillow last checked:
Listing updated:
Listed by:
Abigail Rohan 651-380-5619,
Red Wing Homes For Sale,
John R. Rohan 651-388-1995
Source: NorthstarMLS as distributed by MLS GRID,MLS#: 7148186
Facts & features
Interior
Bedrooms & bathrooms
- Bedrooms: 2
- Bathrooms: 1
- Full bathrooms: 1
Bedroom
- Level: Main
- Area: 162 Square Feet
- Dimensions: 9x18
Bedroom 2
- Level: Main
- Area: 117 Square Feet
- Dimensions: 9x13
Bathroom
- Level: Main
- Area: 35 Square Feet
- Dimensions: 5x7
Kitchen
- Level: Main
- Area: 72 Square Feet
- Dimensions: 8x9
Living room
- Level: Main
- Area: 208 Square Feet
- Dimensions: 13x16
Storage
- Level: Main
- Area: 14 Square Feet
- Dimensions: 2x7
Heating
- Baseboard, Boiler, Hot Water
Cooling
- Central Air
Appliances
- Included: Dishwasher, Disposal, Microwave, Range, Refrigerator
- Laundry: Common Area
Features
- Basement: Storage/Locker,Storage Space
- Has fireplace: No
Interior area
- Total structure area: 811
- Total interior livable area: 811 sqft
- Finished area above ground: 811
- Finished area below ground: 0
Property
Parking
- Parking features: Covered, Paved Lot
Accessibility
- Accessibility features: None
Features
- Levels: One
- Stories: 1
Lot
- Size: 1,785 Square Feet
Details
- Foundation area: 811
- Parcel number: 555550060
- Zoning description: Business/Commercial,Residential-Multi-Family
Construction
Type & style
- Home type: Condo
- Property subtype: (CC) Low Rise (3- Levels)
- Attached to another structure: Yes
Materials
- Roof: Age 8 Years or Less,Asphalt
Condition
- New construction: No
- Year built: 1860
Utilities & green energy
- Gas: Natural Gas
- Sewer: City Sewer/Connected
- Water: City Water/Connected
Community & HOA
Community
- Subdivision: Condo #8 Town House
HOA
- Has HOA: Yes
- Amenities included: Laundry
- Services included: Maintenance Structure, Controlled Access, Hazard Insurance, Maintenance Grounds, Sanitation, Sewer, Water
- HOA fee: $1,177 quarterly
- HOA name: Townhouse Condominium Association
- HOA phone: 612-247-2842
Location
- Region: Red Wing
Financial & listing details
- Price per square foot: $222/sqft
- Annual tax amount: $1,770
- Date on market: 9/26/2026
- Cumulative days on market: 29 days
Estimated market value
$179,000
$170,000 - $188,000
$1,492/mo
Price history
| Date | Event | Price |
|---|---|---|
| 10/27/2026 | Price change | $180,000-2.7%$222/sqft |
Source:  NorthstarMLS as distributed by MLS GRID #7148186 Report a problem | ||
| 9/26/2026 | Listed for sale | $185,000+19.4%$228/sqft |
Source: NorthstarMLS as distributed by MLS GRID #7148186 Report a problem | ||
| 4/12/2023 | Listing removed | -- |
Source: Owner Report a problem | ||
| 4/7/2023 | Listed for sale | $155,000+12.3%$191/sqft |
Source: Owner Report a problem | ||
| 9/28/2020 | Sold | $138,000-1.4%$170/sqft |
Source: NorthstarMLS as distributed by MLS GRID #5647319 Report a problem | ||
| 8/26/2020 | Listed for sale | $140,000$173/sqft |
Source: Edina Realty, Inc., a Berkshire Hathaway affiliate #5647319 Report a problem | ||
Public tax history
Tax history is unavailable.
Monthly payment
Est. payment
Payment breakdown
Explore the cost of this home by adjusting the details. Changes won't be saved.Climate risks
Neighborhood: 55066
Similar homes
- $200,0002 bd2 ba1k sqft1421 Norwood St, Red Wing, MN 55066For Sale
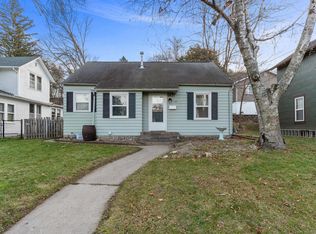
 MLS ID #7165024, John R. Rohan, Red Wing Homes For Sale. NorthstarMLS as distributed by MLS GRID
- $179,0001 bd1 ba493 sqft222 Bush St #404, Red Wing, MN 55066New Construction
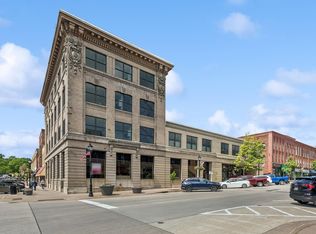 MLS ID #6678780, Amy Hovland, Edina Realty, Inc.. NorthstarMLS as distributed by MLS GRID
- $179,8502 bd1 ba1k sqft1825 Perlich Ave APT 101, Red Wing, MN 55066For Sale
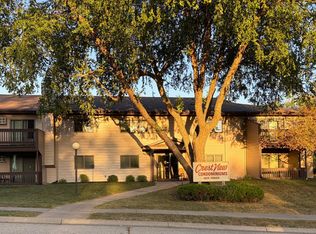 MLS ID #7145936, Thomas E Brown, Star Realty. NorthstarMLS as distributed by MLS GRID
- $189,0002 bd1 ba972 sqft1828 Perlich Ave, Red Wing, MN 55066For Sale
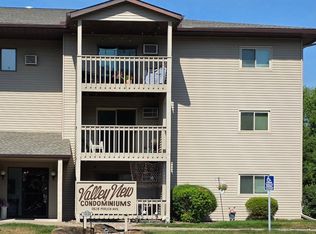 MLS ID #7148738, Jacob M. Dahl, Star Realty. NorthstarMLS as distributed by MLS GRID
- $197,0001 bd1 ba569 sqft222 Bush St #304, Red Wing, MN 55066New ConstructionMLS ID #6678724, Amy Hovland, Edina Realty, Inc.. NorthstarMLS as distributed by MLS GRID
- $197,0001 bd1 ba571 sqft222 Bush St #302, Red Wing, MN 55066New ConstructionMLS ID #6678685, Amy Hovland, Edina Realty, Inc.. NorthstarMLS as distributed by MLS GRID
- $185,7002 bd2 ba1k sqft1825 Perlich Ave APT 207, Red Wing, MN 55066For SaleMLS ID #7137136, Linda K. Everett, Edina Realty, Inc.. NorthstarMLS as distributed by MLS GRID
- $209,9002 bd2 ba1k sqft334 E 7th St, Red Wing, MN 55066For SaleMLS ID #7158436, Jenna Johnson, Trust Realty. NorthstarMLS as distributed by MLS GRID
- $167,8502 bd1 ba999 sqft125 Kingswood Dr APT 1G, Red Wing, MN 55066For SaleMLS ID #7151719, Thomas E Brown, Star Realty. NorthstarMLS as distributed by MLS GRID
- $209,0001 bd1 ba601 sqft222 Bush St #303, Red Wing, MN 55066New ConstructionMLS ID #6678711, Amy Hovland, Edina Realty, Inc.. NorthstarMLS as distributed by MLS GRID
- $155,0002 bd1 ba1.1k sqft1828 Perlich Ave APT 2A, Red Wing, MN 55066For SaleMLS ID #7130990, John R. Rohan, Red Wing Homes For Sale. NorthstarMLS as distributed by MLS GRID
- $130,0001 bd1 ba535 sqft405 Main St #208, Red Wing, MN 55066For SaleMLS ID #7165252, Abigail Rohan, Red Wing Homes For Sale. NorthstarMLS as distributed by MLS GRID
- $145,0003 bd1 ba1.1k sqft243 E 4th St, Red Wing, MN 55066For SaleMLS ID #7150355, Douglas Lantis, Integrity Realty. NorthstarMLS as distributed by MLS GRID
- $120,000-- bd1 ba487 sqft405 Main St APT 203, Red Wing, MN 55066For SaleMLS ID #7159123, Abigail Rohan, Red Wing Homes For Sale. NorthstarMLS as distributed by MLS GRID
- $224,9002 bd1 ba1.1k sqft1066 Putnam Ave, Red Wing, MN 55066For SaleMLS ID #7165474, Jameson M Melbye, MN WI Real Estate Hub. NorthstarMLS as distributed by MLS GRID
- $125,0001 bd1 ba756 sqft318 Jefferson St, Red Wing, MN 55066For SaleMLS ID #7166517, Jameson M Melbye, MN WI Real Estate Hub. NorthstarMLS as distributed by MLS GRID
- $265,0003 bd2 ba1k sqft1308 Norwood St, Red Wing, MN 55066For SaleMLS ID #7102119, Neal Topliff, Draz Real Estate Inc.. NorthstarMLS as distributed by MLS GRID
- $244,9002 bd1 ba1.1k sqft110 Red Wing Ave S, Red Wing, MN 55066For SaleMLS ID #7072684, Andrea Jensen, Edina Realty, Inc.. NorthstarMLS as distributed by MLS GRID
