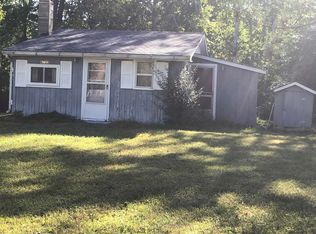
This is a HUD home case number 263-509511. Available to owner occupant bidders only through 8/16/2026 on HudHomeStore. Discover the hidden potential in this 1,248 sq ft, 3-bedroom, 1-bathroom ranch home located at 405 Maple. Sitting on a nicely sized neighborhood lot, this property is a fantastic canvas for first-time buyers, investors, or anyone ready to build sweat equity. The home boasts a smart, flowing layout that maximizes the living space. Step outside to find a fully fenced backyard perfect for pets or privacy, a spacious wooden deck, and a handy storage shed for all your tools. With some cosmetic updates and a little TLC, this diamond in the rough will shine. Property is being sold AS-IS. Don't miss your chance to make it your own.
Pending
$45,000
405 Maple St, Lake, MI 48632
3beds
1,248sqft
Single Family Residence
Built in 2010
0.35 Acres Lot
$-- Zestimate®
$36/sqft
$-- HOA
What's special
Nicely sized neighborhood lotSpacious wooden deck
- 54 days
- 532
- 49
Zillow last checked:
Listing updated:
Listed by:
Thomas Webb 231-715-1866,
Webb Property Group 231-715-1866
Source: NGLRMLS,MLS#: 1949008
Facts & features
Interior
Bedrooms & bathrooms
- Bedrooms: 3
- Bathrooms: 1
- Full bathrooms: 1
- Main level bathrooms: 1
- Main level bedrooms: 3
Primary bedroom
- Level: Main
- Area: 143
- Dimensions: 13 x 11
Bedroom 2
- Level: Main
- Area: 130
- Dimensions: 10 x 13
Bedroom 3
- Level: Main
- Area: 100
- Dimensions: 10 x 10
Primary bathroom
- Features: None
Dining room
- Level: Main
- Area: 110
- Dimensions: 10 x 11
Kitchen
- Level: Main
- Area: 165
- Dimensions: 15 x 11
Living room
- Level: Main
- Area: 266
- Dimensions: 19 x 14
Heating
- Forced Air, Natural Gas
Cooling
- Central Air
Appliances
- Included: Water Softener Owned
- Laundry: Main Level
Features
- Pantry, Drywall
- Flooring: Carpet, Laminate
- Basement: Crawl Space
- Has fireplace: No
- Fireplace features: None
Interior area
- Total structure area: 1,248
- Total interior livable area: 1,248 sqft
- Finished area above ground: 1,248
- Finished area below ground: 0
Property
Parking
- Parking features: None, Gravel
Accessibility
- Accessibility features: None
Features
- Levels: One
- Stories: 1
- Patio & porch: Deck, Porch
- Waterfront features: None
Lot
- Size: 0.35 Acres
- Dimensions: 126 x 120
- Features: Cleared, Subdivided
Details
- Additional structures: Shed(s)
- Parcel number: 01040001500
- Zoning description: Residential
- Special conditions: Real Estate Owned
Construction
Type & style
- Home type: SingleFamily
- Architectural style: Ranch
- Property subtype: Single Family Residence
Materials
- Frame, Vinyl Siding
- Roof: Asphalt
Condition
- Fixer
- New construction: No
- Year built: 2010
Utilities & green energy
- Sewer: Private Sewer
- Water: Private
Green energy
- Energy efficient items: Not Applicable
- Water conservation: Not Applicable
Community & HOA
Community
- Features: Park
- Subdivision: Silver Lake
HOA
- Services included: None
Location
- Region: Lake
Financial & listing details
- Price per square foot: $36/sqft
- Tax assessed value: $47,055
- Annual tax amount: $1,451
- Price range: $45K - $45K
- Date on market: 8/7/2026
- Cumulative days on market: 55 days
- Listing agreement: Exclusive Right Sell
- Listing terms: Conventional,Cash
- Road surface type: Gravel
Foreclosure details
Estimated market value
Not available
Estimated sales range
Not available
$1,333/mo
Price history
Price history is unavailable.
Public tax history
| Year | Property taxes | Tax assessment |
|---|---|---|
| 2025 | $1,423 +15.9% | $89,000 +32% |
| 2024 | $1,228 | $67,400 +6.5% |
| 2023 | -- | $63,300 +25.8% |
| 2022 | -- | $50,300 +6.3% |
| 2021 | -- | $47,300 +4.2% |
| 2020 | -- | $45,400 +13.2% |
| 2019 | -- | $40,100 -2.7% |
| 2018 | -- | $41,200 -5.3% |
| 2017 | -- | $43,500 +0.2% |
| 2016 | -- | $43,400 +1.4% |
| 2015 | -- | $42,800 +15.1% |
| 2014 | -- | $37,200 -4.9% |
| 2013 | -- | $39,100 -6% |
| 2012 | -- | $41,600 -1.7% |
| 2011 | -- | $42,300 +2720% |
| 2010 | -- | $1,500 |
Find assessor info on the county website
Monthly payment
Climate risks
Neighborhood: 48632
Nearby schools
Schools provided by the listing agent
- District: Farwell Area Schools
Source: NGLRMLS. This data may not be complete. We recommend contacting the local school district to confirm school assignments for this home.
Similar homes
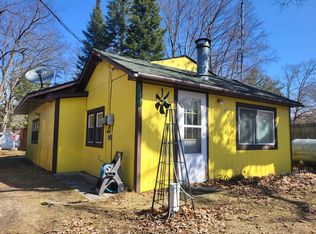
- $53,0004 bd2 ba1.4k sqft8668 Holly St, Lake, MI 48632For Sale
 MLS ID #26047208, Kelly Eckhardt, Five Star Real Estate - Mitchell St. MichRIC
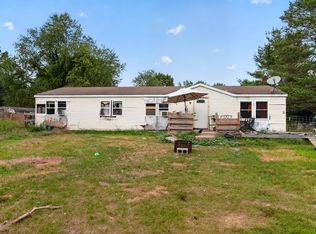
 - $49,900-- bd1 ba1.6k sqft466 West St, Lake, MI 48632For Sale
 MLS ID #50204116, SUSAN CARPENTER, Three Pines Realty LLC. MiRealSource
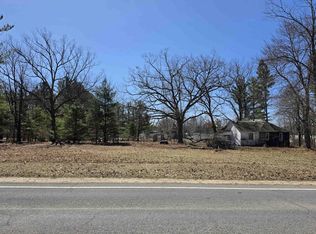
 - $30,0002 bd1 ba894 sqft5644 Loranger Dr, Lake, MI 48632For Sale
 MLS ID #1942279, Jane Ann Palmer. NGLRMLS
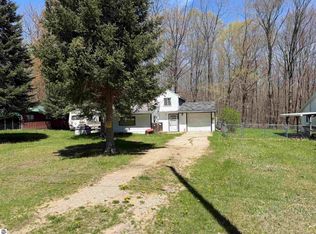
 - $67,0002 bd1 ba678 sqft6723 Bear Lake Dr, Lake, MI 48632For Sale
 MLS ID #50219013, CHARLES BARNARD, REISS REAL ESTATE INC.. MiRealSource
 - $29,9003 bd1 ba800 sqft6384 Charleen Ln, Lake, MI 48632For SaleMLS ID #26013138, Timothy M Todd, Target Realty Group LLC. MichRIC
- $49,000-- bd1 ba892 sqft4792 N Clare Ave, Harrison, MI 48625For SaleMLS ID #50211652, ROBIN WITKOWSKI, Century 21 Signature - Clare. MiRealSource
- $42,9002 bd1 ba744 sqft3820 Oakgrove Rd, Harrison, MI 48625For SaleMLS ID #50213075, ROSEMARIE MAYFIELD, HARRISON REALTY INC.. MiRealSource
- $67,0001 bd1 ba660 sqft2779 Ivan, Harrison, MI 48625For SaleMLS ID #50218834, Kimberly McDonald, CUMMINGS REALTY. MiRealSource
