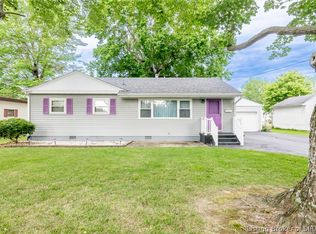
Affordable living in the heart of Crothersville! This 3-bedroom, 1-bath home is conveniently located in a great neighborhood just minutes from the school and all the conveniences of in-town living. The home features central air, a gas furnace, and a gas water heater for year-round comfort. Outside, you'll find a covered back porch overlooking a good-sized, fenced backyard-perfect for relaxing, pets, or outdoor activities. An attached one-car garage adds extra convenience and storage. This property is being sold as is, making it a great opportunity for first-time homebuyers, investors, or anyone looking to add their own personal touches. Don't miss your chance to own an affordable home in a desirable location!
Active
$89,900
405 N Preston St, Crothersville, IN 47229
3beds
936sqft
:
Get pre-qualified$609/mo
Residential, Single Family Residence
Built in 1963
10,018 Square Feet Lot
$-- Zestimate®
$96/sqft
$-- HOA
What's special
Central airCovered back porchAttached one-car garageGas furnaceGood-sized fenced backyardGas water heater
- 11 days |
- 404 |
- 40 |
Likely to sell faster than
Zillow last checked:
Listing updated:
Listed by:
Haley Hawn 812-521-1234,
Kovener & Associates Real Esta
Source: MIBOR as distributed by MLS GRID,MLS#: 22114405
Facts & features
Interior
Bedrooms & bathrooms
- Bedrooms: 3
- Bathrooms: 1
- Full bathrooms: 1
- Main level bathrooms: 1
- Main level bedrooms: 3
Primary bedroom
- Level: Main
- Area: 132 Square Feet
- Dimensions: 11x12
Bedroom 2
- Level: Main
- Area: 105 Square Feet
- Dimensions: 10x10.5
Bedroom 3
- Level: Main
- Area: 90 Square Feet
- Dimensions: 9x10
Kitchen
- Level: Main
- Area: 78 Square Feet
- Dimensions: 6.5x12
Laundry
- Features: Other
- Level: Main
- Area: 30 Square Feet
- Dimensions: 6x5
Living room
- Features: Other
- Level: Main
- Area: 195 Square Feet
- Dimensions: 15x13
Heating
- Forced Air, Natural Gas
Cooling
- Central Air
Appliances
- Included: Electric Oven, Water Heater, Down Draft, Refrigerator, Gas Water Heater, Dishwasher, Range Hood
- Laundry: Laundry Room
Features
- High Speed Internet
- Has basement: No
Interior area
- Total structure area: 936
- Total interior livable area: 936 sqft
Property
Parking
- Total spaces: 1
- Parking features: Attached
- Attached garage spaces: 1
Features
- Levels: One
- Stories: 1
Lot
- Size: 10,018 Square Feet
Details
- Parcel number: 364610401006000016
- Special conditions: As Is
- Horse amenities: None
Construction
Type & style
- Home type: SingleFamily
- Architectural style: Ranch
- Property subtype: Residential, Single Family Residence
Materials
- Stone
- Foundation: Block
Condition
- New construction: No
- Year built: 1963
Utilities & green energy
- Water: Public
Community & HOA
Community
- Security: Smoke Detector(s)
- Subdivision: No Subdivision
HOA
- Has HOA: No
Location
- Region: Crothersville
Financial & listing details
- Price per square foot: $96/sqft
- Tax assessed value: $94,500
- Annual tax amount: $516
- Date on market: 7/16/2026
- Cumulative days on market: 13 days
Estimated market value
Not available
Estimated sales range
Not available
Not available
Price history
| Date | Event | Price |
|---|---|---|
| 7/15/2026 | Listed for sale | $89,900$96/sqft |
Source:  SIRA #2026010181 Report a problem SIRA #2026010181 Report a problem | ||
Public tax history
| Year | Property taxes | Tax assessment |
|---|---|---|
| 2025 | $376 +16.8% | $94,500 +13.2% |
| 2024 | $322 +21.7% | $83,500 +11.5% |
| 2023 | $265 +5.6% | $74,900 +0.8% |
| 2022 | $251 -4.9% | $74,300 +6.6% |
| 2021 | $263 +6.2% | $69,700 -0.1% |
| 2020 | $248 -16.5% | $69,800 -1% |
| 2019 | $297 -13.3% | $70,500 +10.3% |
| 2017 | $343 | $63,900 +11.5% |
| 2016 | -- | $57,300 +1.8% |
| 2014 | $225 -7.8% | $56,300 +5.8% |
| 2013 | $244 +4% | $53,200 |
| 2012 | $235 -12% | $53,200 +4.3% |
| 2011 | $267 -18.7% | $51,000 |
| 2010 | $328 +17.7% | $51,000 -1.9% |
| 2009 | $279 -15.2% | $52,000 -7.1% |
| 2007 | $329 -24.6% | $56,000 -0.7% |
| 2006 | $436 | $56,400 +16% |
| 2005 | -- | $48,600 |
Find assessor info on the county website
Monthly payment
Est. payment
Payment breakdown
Explore the cost of this home by adjusting the details. Changes won't be saved.Climate risks
Neighborhood: 47229
Nearby schools
GreatSchools rating
- 4/10Crothersville Elementary SchoolGrades: PK-5Distance: 0.2 mi
- 2/10Crothersville Jr-Sr High SchoolGrades: 6-12Distance: 0.2 mi
Schools provided by the listing agent
- Elementary: Crothersville Elementary School
- High: Crothersville Jr-Sr High School
Source: MIBOR as distributed by MLS GRID. This data may not be complete. We recommend contacting the local school district to confirm school assignments for this home.
- $190,3004 bd2 ba1.8k sqft403 N Preston St, Crothersville, IN 47229Off Market
- $123,6003 bd2 ba1.4k sqft407 N Preston St, Crothersville, IN 47229Off Market
- $131,4003 bd2 ba1.5k sqft401 N Preston St, Crothersville, IN 47229Off Market
- $165,6403 bd1 ba1.2k sqft404 N Preston St, Crothersville, IN 47229Sold
- $164,0003 bd2 ba1.1k sqft406 N Preston St, Crothersville, IN 47229Off Market
- $125,9002 bd1 ba864 sqft402 N Preston St, Crothersville, IN 47229Off Market
- $205,6004 bd3 ba2.2k sqft600 E Walnut St, Crothersville, IN 47229Off Market
- $139,1004 bd2 ba1.2k sqft506 E Walnut St, Crothersville, IN 47229Off Market
A local agent can set up tours, give advice and negotiate with sellers.
A local lender can help you make sure your offer is ready when you are.
Similar homes
- $45,0002 bd1 ba1k sqft511 Seymour Rd, Crothersville, IN 47229Active
 MLS ID #22114716, Deidra Sorg, RE/MAX Professionals. MIBOR as distributed by MLS GRID
 - $119,9002 bd1 ba896 sqft204 E Bard Street, Crothersville, IN 47229For Sale
 MLS ID #202609372, Marsha Berna-Lord, Jack Bridgewater Real Estate. SIRA
 - $89,9002 bd1 ba1k sqft415 N Third Street, Scottsburg, IN 47170For Sale
 MLS ID #202609992, Casey Elkins, Kovener & Associates Real Esta. SIRA
 - $99,9003 bd2 ba1.1k sqft2767 S Hickory Grove Road, Pekin, IN 47165For Sale
 MLS ID #2026010394, Stephannie Wilson, NextHome Wilson Real Estate. SIRA
 - $90,0003 bd1 ba1.3k sqft2138 S Leslie Lane, Scottsburg, IN 47170For SaleMLS ID #202609152, Lana Zollman, Bridge Realtors. SIRA
- $90,0003 bd2 ba1.3k sqft287 Oakridge Dr, North Vernon, IN 47265AuctionXome
- $79,0004 bd1 ba1k sqft20 Furnish Ct, Scottsburg, IN 47170For Sale By Owner
- $89,0003 bd1 ba938 sqft1831 Hylander Drive, North Vernon, IN 47265For SaleMLS ID #202606876, Tanya DaSilva, United Real Estate Louisville. SIRA
- $109,9003 bd2 ba1k sqft1720 E Lois Ln, North Vernon, IN 47265ActiveMLS ID #22100281, Beth Terry, Coldwell Banker Martin Miller Lamb. MIBOR as distributed by MLS GRID
- $119,9003 bd1 ba1.1k sqft10785 S County Road 200 W, Paris Crossing, IN 47270For SaleMLS ID #202606504, Becky Law, Real Estate Inc. SIRA
- $79,9992 bd1 ba1k sqft2621 S Alexander Street, Lexington, IN 47138For SaleMLS ID #202608767, David Branham, KGF Realty, LLC. SIRA
- $46,0003 bd2 ba980 sqft305 E Madison Street, Scottsburg, IN 47170For SaleMLS ID #202609348, Marsha Berna-Lord, Jack Bridgewater Real Estate. SIRA
- $45,0003 bd2 ba1.3k sqft140 N Meridian Street, Scottsburg, IN 47170For SaleMLS ID #202608057, Casey Elkins, Kovener & Associates Real Esta. SIRA
- $109,9002 bd2 ba1.3k sqft17 N Gum St, North Vernon, IN 47265For Sale
 MLS ID #841059, Keri Hir, Keri Hir. NIRA as distributed by MLS GRID
 - $109,9002 bd1 ba997 sqft(Undisclosed Address), North Vernon, IN 47265For SaleMLS ID #206477, David Hartman. MLS of Southeastern Indiana
- from $85,9953 bd2 ba1.2k sqftChurchill (Amberly) Plan, Amberly Pointe, Scottsburg, IN 47170New ConstructionYou Got It Homes
- from $72,9953 bd2 ba1.1k sqftRidge (Amberly) Plan, Amberly Pointe, Scottsburg, IN 47170New ConstructionYou Got It Homes
- from $64,9953 bd2 ba880 sqftZenith (Amberly) Plan, Amberly Pointe, Scottsburg, IN 47170New ConstructionYou Got It Homes
- from $69,9953 bd2 ba1k sqftVertex (Amberly) Plan, Amberly Pointe, Scottsburg, IN 47170New ConstructionYou Got It Homes
- from $75,9953 bd2 ba1.1k sqftBelmont (Amberly) Plan, Amberly Pointe, Scottsburg, IN 47170New ConstructionYou Got It Homes
