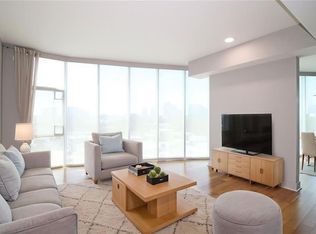
Experience modern luxury and convenience in this beautifully appointed 2-bedroom, 3.5-bath townhome, ideally located just minutes from GA 400, Avalon, and Downtown Alpharetta. Featuring a versatile flex space perfect for a home office, gym, or media room, this light-filled home offers an open-concept floor plan, and luxury LVP flooring throughout. The flex space is a standout feature, complete with a dry bar-perfect for relaxing or entertaining. The main living level boasts a convenient powder room and a chef-inspired kitchen featuring stunning quartz countertops, soft-close cabinetry, and GE stainless steel appliances. The kitchen flows seamlessly into the dining area and family room, creating an inviting space for everyday living and entertaining. Upstairs, the spacious primary suite offers a beautifully tiled bathroom with a walk-in shower, dual vanities, and a spacious walk-in closet. The secondary bedroom features its own private en-suite bathroom and walk-in closet. A conveniently located second-floor laundry area adds to the home's thoughtful design. Enjoy an unbeatable Alpharetta location with easy access to shopping, dining, the Greenway, the Alpha Loop, and the exciting North Point redevelopment. Walk to popular favorites including Lazy Dog, Snooze, Starbucks, Chick-fil-A, The Chop Shop, CAVA, Chipotle, EDO Japanese Restaurant, and more. Additional features include a one-car garage with a storage closet, one driveway parking space, and ample guest parking throughout the community. The welcoming neighborhood offers a friendly atmosphere with plenty of families and four-legged friends. This stylish townhome combines modern finishes, flexible living space, and an exceptional location for the best of Alpharetta living!
Active
$529,000
405 Olmstead Way, Alpharetta, GA 30022
2beds
380sqft
Townhouse
Built in 2023
1,132 Square Feet Lot
$520,900 Zestimate®
$1,392/sqft
$285/mo HOA
What's special
Spacious primary suiteLight-filled homeOpen-concept floor planOne driveway parking spaceGe stainless steel appliancesSpacious walk-in closetSoft-close cabinetry
- 4 days
- 85
- 4
Likely to sell faster than
Zillow last checked:
Listing updated:
Listed by:
Vanessa Mason 941-928-8200,
REMAX Around Atlanta,
Pam Gebhardt 770-856-8561,
REMAX Around Atlanta
Source: GAMLS,MLS#: 10873450
Facts & features
Interior
Bedrooms & bathrooms
- Bedrooms: 2
- Bathrooms: 4
- Full bathrooms: 3
- 1/2 bathrooms: 1
Rooms
- Room types: Bonus Room, Den, Office
Kitchen
- Features: Breakfast Bar, Kitchen Island, Pantry
Heating
- Central
Cooling
- Ceiling Fan(s), Central Air
Appliances
- Included: Dishwasher, Disposal, Dryer, Microwave, Refrigerator, Washer
- Laundry: In Hall, Laundry Closet, Upper Level
Features
- Walk-In Closet(s)
- Flooring: Other, Tile
- Windows: Double Pane Windows
- Basement: Bath Finished,Finished
- Number of fireplaces: 1
- Fireplace features: Living Room, Other
- Common walls with other units/homes: 2+ Common Walls
Interior area
- Total structure area: 380
- Total interior livable area: 380 sqft
- Finished area above ground: 0
- Finished area below ground: 380
Property
Parking
- Total spaces: 2
- Parking features: Attached, Garage, Garage Door Opener
- Has attached garage: Yes
Features
- Levels: Three Or More
- Stories: 3
- Patio & porch: Deck
- Fencing: Fenced,Front Yard
- Body of water: None
Lot
- Size: 1,132 Square Feet
- Features: Level
Details
- Parcel number: 12 272007541162
Construction
Type & style
- Home type: Townhouse
- Architectural style: Contemporary
- Property subtype: Townhouse
- Attached to another structure: Yes
Materials
- Brick
- Roof: Other
Condition
- Resale
- New construction: No
- Year built: 2023
Utilities & green energy
- Sewer: Public Sewer
- Water: Public
- Utilities for property: Cable Available, Electricity Available, Natural Gas Available, Phone Available, Sewer Available, Underground Utilities, Water Available
Green energy
- Energy efficient items: Appliances, Windows
Community & HOA
Community
- Features: Sidewalks, Street Lights, Near Public Transport, Walk To Schools, Near Shopping
- Security: Smoke Detector(s)
- Subdivision: Ecco Park
HOA
- Has HOA: Yes
- Services included: Maintenance Grounds, Trash
- HOA fee: $3,420 annually
Location
- Region: Alpharetta
Financial & listing details
- Price per square foot: $1,392/sqft
- Tax assessed value: $593,600
- Annual tax amount: $5,691
- Date on market: 10/15/2026
- Cumulative days on market: 4 days
- Listing agreement: Exclusive Right To Sell
- Listing terms: 1031 Exchange,Cash,Conventional,VA Loan
- Electric utility on property: Yes
Estimated market value
$520,900
$495,000 - $547,000
$2,550/mo
Price history
| Date | Event | Price |
|---|---|---|
| 10/15/2026 | Listed for sale | $529,000$1,392/sqft |
Source:  FMLS GA #7853905 Report a problem | ||
Public tax history
| Year | Property taxes | Tax assessment |
|---|---|---|
| 2025 | $5,691 +2% | $237,440 +5.5% |
| 2024 | $5,578 | $225,040 +529.3% |
| 2023 | -- | $35,760 |
Find assessor info on the county website
Monthly payment
Est. payment
Payment breakdown
Explore the cost of this home by adjusting the details. Changes won't be saved.Climate risks
Neighborhood: North Point
Nearby schools
Schools provided by the listing agent
- Elementary: Northwood
- Middle: Haynes Bridge
- High: Centennial
Source: GAMLS. This data may not be complete. We recommend contacting the local school district to confirm school assignments for this home.