Property is being sold AS ISDisclaimer: CMLS has not reviewed and, therefore, does not endorse vendors who may appear in listings. Disclaimer: CMLS has not reviewed and, therefore, does not endorse vendors who may appear in listings.
Contingent
$110,000
405 Redwood Ct, Columbia, SC 29223
3beds
1,464sqft
Single Family Residence
Built in 1997
-- sqft lot
$108,000 Zestimate®
$75/sqft
$-- HOA
What's special
- 7 days
- 691
- 40
Zillow last checked:
Listing updated:
Listed by:
Ebone Gadson Phone:803-587-1408,
NorthGroup Real Estate LLC
Source: Consolidated MLS,MLS#: 644046
Facts & features
Interior
Bedrooms & bathrooms
- Bedrooms: 3
- Bathrooms: 2
- Full bathrooms: 2
- Main level bathrooms: 2
Primary bedroom
- Level: Main
Bedroom 2
- Level: Main
Bedroom 3
- Level: Main
Heating
- Central
Cooling
- Central Air
Features
- Has basement: No
- Has fireplace: No
Interior area
- Total structure area: 1,464
- Total interior livable area: 1,464 sqft
Property
Parking
- Parking features: No Garage
Features
- Stories: 1
Details
- Parcel number: 142110621
Construction
Type & style
- Home type: SingleFamily
- Architectural style: Ranch
- Property subtype: Single Family Residence
Materials
- Vinyl
- Foundation: Slab
Condition
- New construction: No
- Year built: 1997
Utilities & green energy
- Sewer: Public Sewer
- Water: Public
- Utilities for property: Electricity Connected
Community & HOA
Community
- Subdivision: NEWCASTLE
HOA
- Has HOA: Yes
Location
- Region: Columbia
Financial & listing details
- Price per square foot: $75/sqft
- Tax assessed value: $46,000
- Annual tax amount: $734
- Date on market: 9/23/2026
- Listing agreement: Exclusive Right To Sell
- Road surface type: Paved
Estimated market value
$108,000
$103,000 - $113,000
$1,617/mo
Price history
| Date | Event | Price |
|---|---|---|
| 11/2/2026 | Contingent | $110,000$75/sqft |
Source:  Consolidated MLS #644046 Report a problem | ||
| 10/29/2026 | Listed for sale | $110,000+86.8%$75/sqft |
Source: Consolidated MLS #644046 Report a problem | ||
| 6/8/1995 | Sold | $58,900$40/sqft |
Source: Agent Provided Report a problem | ||
Public tax history
| Year | Property taxes | Tax assessment |
|---|---|---|
| 2022 | $734 +2.5% | $1,840 |
| 2021 | $716 -1% | $1,840 |
| 2020 | $723 +4.8% | $1,840 |
| 2019 | $690 +12.5% | $1,840 +15% |
| 2018 | $614 | $1,600 |
| 2017 | $614 +1.3% | $1,600 |
| 2016 | $605 +0.2% | $1,600 |
| 2015 | $604 +0.3% | $1,600 -96% |
| 2014 | $602 +0.1% | $40,000 +2400% |
| 2013 | $602 | $1,600 -54.5% |
| 2012 | -- | $3,520 |
| 2011 | -- | $3,520 |
| 2010 | -- | $3,520 |
| 2009 | -- | $3,520 +15% |
| 2008 | -- | $3,060 |
| 2007 | -- | $3,060 |
| 2006 | -- | $3,060 |
| 2005 | -- | $3,060 +20.9% |
| 2004 | -- | $2,530 |
| 2003 | -- | $2,530 |
| 2002 | -- | $2,530 |
| 2000 | -- | $2,530 |
Find assessor info on the county website
Monthly payment
Est. payment
Payment breakdown
Explore the cost of this home by adjusting the details. Changes won't be saved.Climate risks
Neighborhood: Dentsville
Nearby schools
Schools provided by the listing agent
- Elementary: Rocky Creek
- Middle: Beechwood Middle School
- High: Lexington
- District: Lexington One
Source: Consolidated MLS. This data may not be complete. We recommend contacting the local school district to confirm school assignments for this home.
Similar homes
- $140,0003 bd2 ba1.3k sqft224 Redwood Ct, Columbia, SC 29223For SaleMLS ID #646255, Deborah Jackson. Consolidated MLS
- $99,0003 bd1 ba832 sqft3621 Judy St, Columbia, SC 29223For Sale
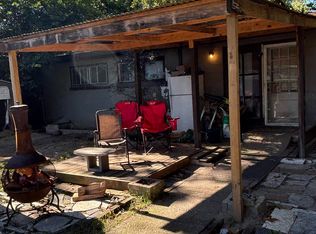 MLS ID #645708, Cedric McKnight. Consolidated MLS
- $114,9003 bd2 ba1.2k sqft7216 Clifford Dr, Columbia, SC 29223For Sale
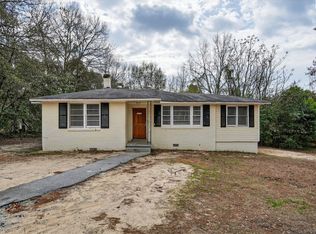 MLS ID #628183, Constance Bennett. Consolidated MLS
- $95,0003 bd1 ba925 sqft1516 Toronto Rd, Columbia, SC 29204For Sale
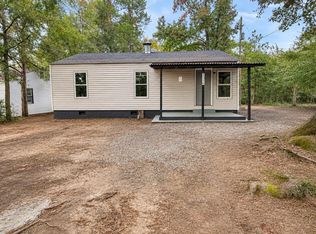 MLS ID #646321, Alexander Alderman. Consolidated MLS
- $163,0003 bd2 ba1.2k sqft1657 Overhill Rd, Columbia, SC 29223For Sale
 MLS ID #26029203, Lavonne White. CTMLS
