Starter home, Investor Special (FIXER UPPER) - Make this brick home your own in a well-established neighbor. The exterior brick of the home has been pressure washed to restore its natural luster. The front of the home and shutters has been recently painted to showcase its vibrance. Walk into a living room with natural light with hardwood floors leading into the dining room with direct access to the kitchen. A family room boasting a brick fireplace for cozy times with family and friends with much natural light. The 3 bedrooms having hardwood floors with 1 full bath and a half bath on the opposite end for privacy. Fenced in backyard great for entertainment. Close to Downtown Shopping, Restaurants, The Vista and Five Points. Near Interstate 20 and I-77. The Home being SOLD AS IS, Seller will not make any repairs. Disclaimer: CMLS has not reviewed and, therefore, does not endorse vendors who may appear in listings.
For sale
Street View
$140,000
224 Redwood Ct, Columbia, SC 29223
3beds
1,344sqft
Single Family Residence
Built in 1968
9,147 Square Feet Lot
$167,500 Zestimate®
$104/sqft
$-- HOA
What's special
- 1 day
- 279
- 12
Zillow last checked:
Listing updated:
Listed by:
Deborah Jackson,
Fort Jackson Realty LLC
Source: Consolidated MLS,MLS#: 646255
Facts & features
Interior
Bedrooms & bathrooms
- Bedrooms: 3
- Bathrooms: 2
- Full bathrooms: 1
- 1/2 bathrooms: 1
- Partial bathrooms: 1
- Main level bathrooms: 2
Rooms
- Room types: Bonus Room
Primary bedroom
- Features: Ceiling Fan(s), Closet-Private, Floors-Hardwood
- Level: Main
Bedroom 2
- Features: Closet-Private, Floors-Hardwood
- Level: Main
Bedroom 3
- Features: Closet-Private, Floors-Hardwood
- Level: Main
Dining room
- Level: Main
Kitchen
- Features: Cabinets-Other
- Level: Main
Living room
- Features: Floors-Hardwood
- Level: Main
Heating
- Other
Cooling
- Window Unit(s)
Appliances
- Included: Free-Standing Range
- Laundry: Unheated Space, Main Level
Features
- Flooring: Other, Hardwood
- Basement: Crawl Space
- Attic: Pull Down Stairs
- Number of fireplaces: 1
- Fireplace features: Wood Burning
Interior area
- Total structure area: 1,344
- Total interior livable area: 1,344 sqft
Property
Parking
- Total spaces: 2
- Parking features: No Garage
Features
- Stories: 1
- Fencing: Chain Link
Lot
- Size: 9,147 Square Feet
Details
- Parcel number: 142110239
Construction
Type & style
- Home type: SingleFamily
- Architectural style: Ranch
- Property subtype: Single Family Residence
Materials
- Brick-All Sides-AbvFound
Condition
- New construction: No
- Year built: 1968
Utilities & green energy
- Sewer: Public Sewer
- Water: Public
- Utilities for property: Cable Connected, Cable Available, Electricity Connected
Community & HOA
Community
- Subdivision: NEWCASTLE
HOA
- Has HOA: No
Location
- Region: Columbia
Financial & listing details
- Price per square foot: $104/sqft
- Tax assessed value: $42,800
- Annual tax amount: $386
- Date on market: 11/4/2026
- Listing agreement: Exclusive Right To Sell
- Road surface type: Paved
Estimated market value
$167,500
$131,000 - $198,000
$1,579/mo
Price history
| Date | Event | Price |
|---|---|---|
| 11/4/2026 | Listed for sale | $140,000+569.4%$104/sqft |
Source:  Consolidated MLS #646255 Report a problem | ||
| 2/23/2026 | Sold | $20,913$16/sqft |
Source: Public Record Report a problem | ||
Public tax history
| Year | Property taxes | Tax assessment |
|---|---|---|
| 2022 | $386 +19.2% | $1,710 |
| 2021 | $324 -53.4% | $1,710 |
| 2020 | $695 +5% | $1,710 |
| 2019 | $662 +12.4% | $1,710 +14.8% |
| 2018 | $589 | $1,490 |
| 2017 | $589 +1.3% | $1,490 |
| 2016 | $581 +0.2% | $1,490 |
| 2015 | $580 +0.3% | $1,490 -96% |
| 2014 | $578 +0.1% | $37,200 +2396.6% |
| 2013 | $577 | $1,490 -53.9% |
| 2012 | -- | $3,230 |
| 2011 | -- | $3,230 |
| 2010 | -- | $3,230 |
| 2009 | -- | $3,230 +14.9% |
| 2008 | -- | $2,810 |
| 2007 | -- | $2,810 |
| 2006 | -- | $2,810 |
| 2005 | -- | $2,810 +20.6% |
| 2004 | -- | $2,330 |
| 2003 | -- | $2,330 |
| 2002 | -- | $2,330 |
| 2000 | -- | $2,330 |
Find assessor info on the county website
Monthly payment
Est. payment
Payment breakdown
Explore the cost of this home by adjusting the details. Changes won't be saved.Climate risks
Neighborhood: Dentsville
Nearby schools
Schools provided by the listing agent
- Elementary: Keels
- Middle: Dent
- High: Richland Northeast
- District: Richland Two
Source: Consolidated MLS. This data may not be complete. We recommend contacting the local school district to confirm school assignments for this home.
Similar homes
- $140,0004 bd2 ba1.3k sqft601 Floyd Dr, Columbia, SC 29203For Sale
 MLS ID #645793, Delaney Morgan. Consolidated MLS
- $139,9003 bd2 ba1.2k sqft1709 Woodfield Dr, Columbia, SC 29223For Sale
 MLS ID #638506, Angelena McFadden. Consolidated MLS
- $163,0003 bd2 ba1.2k sqft1657 Overhill Rd, Columbia, SC 29223For Sale
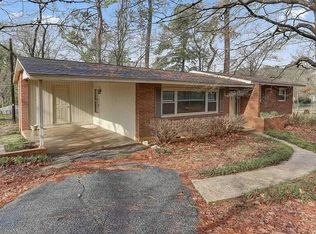
 MLS ID #26029203, Lavonne White. CTMLS
- $132,5003 bd1 ba984 sqft1714 Springfield Ave, Columbia, SC 29223For Sale
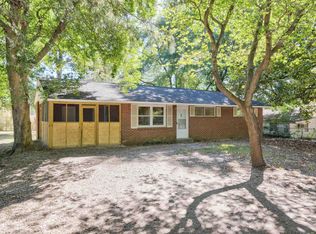 MLS ID #645432, Kimberly D Shumpert. Consolidated MLS
