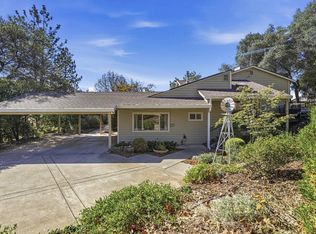
Enjoy beautiful sierra views, a fantastic neighborhood, and the best of Auburn living in this inviting single-story home. Featuring a spacious floor plan and a large primary suite, this property offers comfort, convenience, and room to enjoy life both indoors and out. The whole-house solar system adds energy-conscious appeal, while the generous parking and dedicated boat parking provide plenty of space for vehicles, recreational toys, and all your adventures. Step into the large backyard and discover your own private retreat, complete with a swimming pool featuring solar heating and a relaxing hot tub perfect for entertaining, unwinding, and enjoying warm summer days. Outdoor enthusiasts will love the convenient proximity to the American River Canyon, with its scenic trails and hiking opportunities, as well as the Auburn Bike Park. Enjoy easy access to nearby schools and charming downtown Auburn, with its local shops, dining, and community atmosphere. If you're looking for single-story living, beautiful views, ample parking, solar, and an outdoor lifestyle in a desirable Auburn location, this home is a must-see!
Active
Price increase: $25K (10/29)
$775,000
405 Riverview Dr, Auburn, CA 95603
3beds
2,079sqft
Single Family Residence
Built in 1967
0.29 Acres Lot
$761,000 Zestimate®
$373/sqft
$-- HOA
What's special
Whole-house solar systemInviting single-story homeLarge backyardPrivate retreatSpacious floor planRelaxing hot tubGenerous parking
- 27 days
- 4,741
- 364
Likely to sell faster than
Zillow last checked:
Listing updated:
Listed by:
Mark Ridens DRE #01995421 916-741-9843,
Redfin Corporation
Source: MetroList Services of CA,MLS#: 226127152Originating MLS: MetroList Services, Inc.
Facts & features
Interior
Bedrooms & bathrooms
- Bedrooms: 3
- Bathrooms: 2
- Full bathrooms: 2
Primary bedroom
- Features: Balcony, Walk-In Closet, Outside Access
Primary bathroom
- Features: Shower Stall(s), Double Vanity, Granite Counters, Sunken Tub
Dining room
- Features: Formal Area
Kitchen
- Features: Pantry Cabinet, Granite Counters
Heating
- Central, Natural Gas
Cooling
- Ceiling Fan(s), Central Air, Whole House Fan
Appliances
- Included: Free-Standing Gas Range, Range Hood, Dishwasher, Disposal, Microwave
- Laundry: Cabinets, Sink, Hookups Only, Inside Room
Features
- Flooring: Tile
- Has fireplace: No
Interior area
- Total structure area: 2,079
- Total interior livable area: 2,079 sqft
Property
Parking
- Total spaces: 2
- Parking features: Attached, RV Storage, Garage Door Opener, Garage Faces Front, Guest, Driveway
- Attached garage spaces: 2
- Has uncovered spaces: Yes
Features
- Levels: Two
- Stories: 2
- Exterior features: Balcony, Uncovered Courtyard
- Has private pool: Yes
- Pool features: In Ground, Pool/Spa Combo, Fenced, Gunite, Solar Heat
- Fencing: Back Yard
Lot
- Size: 0.29 Acres
- Features: Sprinklers In Rear, Landscape Back, Landscape Front
- Topography: Hillside,Lot Grade Varies,Hillside,Lot Grade Varies
Details
- Parcel number: 055050008000
- Zoning: RES
- Special conditions: Standard
Construction
Type & style
- Home type: SingleFamily
- Property subtype: Single Family Residence
Materials
- Brick Veneer, Cement Siding
- Foundation: Concrete
- Roof: Composition
Condition
- Year built: 1967
Utilities & green energy
- Electric: 220 Volts
- Sewer: Public Sewer
- Water: Public
- Utilities for property: Public, Underground Utilities, Natural Gas Connected
Community & HOA
Community
- Subdivision: ROLLINGWOOD TRACT 1
Location
- Region: Auburn
Financial & listing details
- Price per square foot: $373/sqft
- Tax assessed value: $782,000
- Price range: $775K - $775K
- Date on market: 10/15/2026
- Road surface type: Asphalt
Estimated market value
$761,000
$723,000 - $799,000
$3,509/mo
Price history
| Date | Event | Price |
|---|---|---|
| 11/3/2026 | Price change | $3,900-7.1%$2/sqft |
Source: Zillow Rentals Report a problem | ||
| 10/29/2026 | Price change | $775,000+3.3%$373/sqft |
Source: MetroList Services of CA #226127152 Report a problem | ||
| 10/29/2026 | Listed for rent | $4,200$2/sqft |
Source: Zillow Rentals Report a problem | ||
| 10/15/2026 | Listed for sale | $750,000-1.3%$361/sqft |
Source: MetroList Services of CA #226127152 Report a problem | ||
| 8/17/2022 | Sold | $760,000+0.1%$366/sqft |
Source: MetroList Services of CA #222091553 Report a problem | ||
| 7/19/2022 | Pending sale | $759,000$365/sqft |
Source: MetroList Services of CA #222091553 Report a problem | ||
| 7/14/2022 | Listed for sale | $759,000+150.1%$365/sqft |
Source: MetroList Services of CA #222091553 Report a problem | ||
| 2/11/2010 | Sold | $303,500-14.7%$146/sqft |
Source: Public Record Report a problem | ||
| 9/11/2009 | Sold | $355,610-10.9%$171/sqft |
Source: Public Record Report a problem | ||
| 6/6/2009 | Listed for sale | $399,000-9.2%$192/sqft |
Source: iHOUSEWeb Solutions, Inc #90043128 Report a problem | ||
| 5/17/2004 | Sold | $439,500+11.3%$211/sqft |
Source: Public Record Report a problem | ||
| 7/2/2003 | Sold | $395,000$190/sqft |
Source: Public Record Report a problem | ||
Public tax history
| Year | Property taxes | Tax assessment |
|---|---|---|
| 2026 | -- | $782,000 +23.5% |
| 2025 | $7,513 +2.9% | $633,000 +5% |
| 2024 | $7,298 -2.2% | $603,000 -1.6% |
| 2023 | $7,465 +53.4% | $613,000 +66.1% |
| 2022 | $4,866 +3% | $369,157 +2% |
| 2021 | $4,724 +0.6% | $361,920 +1% |
| 2020 | $4,697 | $358,209 +2% |
| 2019 | $4,697 +6.1% | $351,186 +2% |
| 2018 | $4,425 +2.3% | $344,301 +2% |
| 2017 | $4,324 +2.6% | $337,551 +2% |
| 2016 | $4,216 +2.8% | $330,933 +1.5% |
| 2015 | $4,101 +2.1% | $325,963 +2% |
| 2014 | $4,016 | $319,579 +2.8% |
| 2013 | -- | $311,000 +6.9% |
| 2012 | -- | $291,000 |
| 2011 | -- | $291,000 -3.3% |
| 2010 | -- | $301,059 -14.2% |
| 2009 | -- | $350,955 -22.2% |
| 2008 | -- | $451,142 -3.3% |
| 2007 | -- | $466,399 +2% |
| 2006 | -- | $457,255 +2% |
| 2005 | -- | $448,290 +13.5% |
| 2004 | -- | $395,000 +42.4% |
| 2003 | -- | $277,452 +2% |
| 2002 | -- | $272,013 +19.6% |
| 2001 | -- | $227,483 +8% |
| 2000 | -- | $210,650 |
Find assessor info on the county website
Monthly payment
Est. payment
Payment breakdown
Explore the cost of this home by adjusting the details. Changes won't be saved.Climate risks
Neighborhood: 95603

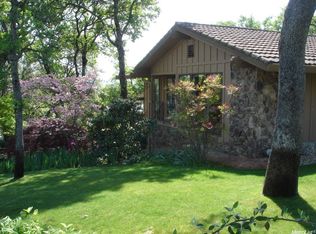


Similar homes
- $859,0003 bd3 ba2.2k sqft1114 Humbug Way, Auburn, CA 95603For Sale
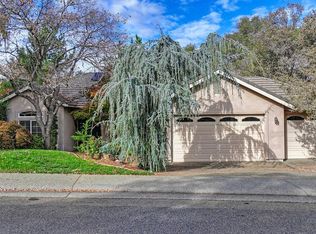 MLS ID #226133587, Sue Thompson. MetroList Services of CA
- $750,0004 bd2 ba2.1k sqft11130 Tanglewood Dr, Auburn, CA 95603For Sale
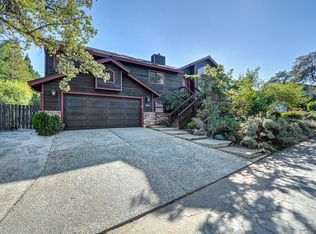 MLS ID #226122732, Gabe Mannie. MetroList Services of CA
- $799,0004 bd3 ba2.1k sqft1378 Vintage Way, Auburn, CA 95603For Sale
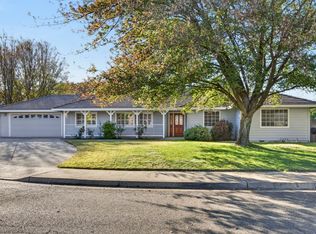 MLS ID #226128373, Nicolette Rose. MetroList Services of CA
- $859,0003 bd3 ba2.1k sqft11245 Edgewood Rd, Auburn, CA 95603For Sale
 MLS ID #226126911, Amer Baig. MetroList Services of CA
