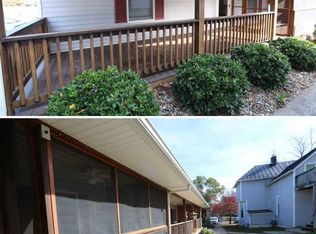
Move-in ready end unit Condo is situated in the heart of Waynesboro close to Shopping, Restaurants, Major Highways and Downtown Parks. Single Level Living with minimal HOA Fees*! Featuring 3 Bedrooms / 2 Full Bathrooms, granite countertops and wood cabinets in Kitchen, Hardwood in Living Room and LVP in Kitchen / 3 Bedrooms. Enjoy outdoor space with a full length covered front porch with partially screened area. Newer Roof(approx. 5 years old), New LVP Flooring in 3 bedrooms, freshly stained porch and off street parking! Looking for starter home/downsizing/investment? Check this one out! *ask for details.
Pending
$207,600
405 S Linden Ave #1, Waynesboro, VA 22980
3beds
1,080sqft
Townhouse
Built in 1991
-- sqft lot
$202,600 Zestimate®
$192/sqft
$50/mo HOA
What's special
Off street parkingFreshly stained porchGranite countertopsWood cabinets in kitchen
- 104 days |
- 583 |
- 20 |
Zillow last checked:
Listing updated:
Listed by:
KYNA BAEHR 724-825-2345,
HELP-U-SELL DIRECT SAVINGS REAL ESTATE 540-949-4357
Source: CAAR,MLS#: 675480 Originating MLS: Greater Augusta Association of Realtors Inc
Originating MLS: Greater Augusta Association of Realtors IncFacts & features
Interior
Bedrooms & bathrooms
- Bedrooms: 3
- Bathrooms: 2
- Full bathrooms: 2
- Main level bathrooms: 2
- Main level bedrooms: 3
Rooms
- Room types: Bathroom, Bedroom, Full Bath, Kitchen, Living Room, Primary Bathroom, Primary Bedroom
Primary bedroom
- Level: First
Bedroom
- Level: First
Bedroom
- Level: First
Primary bathroom
- Level: First
Bathroom
- Level: First
Kitchen
- Level: First
Living room
- Level: First
Heating
- Electric, Forced Air
Cooling
- Heat Pump
Appliances
- Laundry: Washer Hookup, Dryer Hookup
Features
- Primary Downstairs
- Flooring: Carpet, Hardwood, Luxury Vinyl Plank
- Basement: Crawl Space
- Common walls with other units/homes: End Unit
Interior area
- Total structure area: 1,080
- Total interior livable area: 1,080 sqft
- Finished area above ground: 1,080
- Finished area below ground: 0
Property
Parking
- Parking features: Gravel, Off Street
Features
- Levels: One
- Stories: 1
- Patio & porch: Front Porch, Porch, Screened
- Exterior features: Porch
- Pool features: None
Lot
- Features: Level
Details
- Parcel number: 44/ 5 22/ 3/ A/
- Zoning description: RMX Mixed Residential
Construction
Type & style
- Home type: Townhouse
- Architectural style: Traditional
- Property subtype: Townhouse
- Attached to another structure: Yes
Materials
- Stick Built, Vinyl Siding
- Foundation: Block
- Roof: Composition,Shingle
Condition
- New construction: No
- Year built: 1991
Utilities & green energy
- Sewer: Public Sewer
- Water: Public
- Utilities for property: Cable Available, Natural Gas Available
Community & HOA
Community
- Features: None
- Security: None
- Subdivision: NONE
HOA
- Has HOA: Yes
- HOA fee: $50 monthly
Location
- Region: Waynesboro
Financial & listing details
- Price per square foot: $192/sqft
- Annual tax amount: $1,053
- Date on market: 4/7/2026
- Cumulative days on market: 89 days
Estimated market value
$202,600
$192,000 - $213,000
$1,535/mo
Price history
| Date | Event | Price |
|---|---|---|
| 7/13/2026 | Pending sale | $207,600$192/sqft |
Source:  CAAR #675480 Report a problem CAAR #675480 Report a problem | ||
| 6/11/2026 | Listed for sale | $207,600$192/sqft |
Source: CAAR #675480 Report a problem | ||
| 6/1/2026 | Pending sale | $207,600$192/sqft |
Source: CAAR #675480 Report a problem | ||
| 4/7/2026 | Price change | $207,600+1.3%$192/sqft |
Source: CAAR #675480 Report a problem | ||
| 6/2/2025 | Price change | $205,000-1.4%$190/sqft |
Source: CAAR #654586 Report a problem | ||
| 5/9/2025 | Price change | $208,000-1%$193/sqft |
Source: CAAR #654586 Report a problem | ||
| 4/20/2025 | Price change | $210,000-0.5%$194/sqft |
Source:  GASAOR #654586 Report a problem GASAOR #654586 Report a problem | ||
| 3/14/2025 | Price change | $211,000-1.8%$195/sqft |
Source: GASAOR #654586 Report a problem | ||
| 3/3/2025 | Price change | $214,800-0.5%$199/sqft |
Source: GASAOR #654586 Report a problem | ||
| 1/16/2025 | Price change | $215,900-0.4%$200/sqft |
Source: GASAOR #654586 Report a problem | ||
| 10/23/2024 | Price change | $216,8000%$201/sqft |
Source: GASAOR #654586 Report a problem | ||
| 9/16/2024 | Price change | $216,9000%$201/sqft |
Source: GASAOR #654586 Report a problem | ||
| 7/1/2024 | Listed for sale | $217,000$201/sqft |
Source: GASAOR #654586 Report a problem | ||
Public tax history
Tax history is unavailable.
Monthly payment
Est. payment
Payment breakdown
Explore the cost of this home by adjusting the details. Changes won't be saved.Climate risks
Neighborhood: 22980
Nearby schools
GreatSchools rating
- 4/10Westwood Hills Elementary SchoolGrades: K-5Distance: 0.4 mi
- 2/10Kate Collins Middle SchoolGrades: 6-8Distance: 0.8 mi
- 2/10Waynesboro High SchoolGrades: 9-12Distance: 0.4 mi
Schools provided by the listing agent
- Elementary: Westwood Hills
- Middle: Kate Collins
- High: Waynesboro
Source: CAAR. This data may not be complete. We recommend contacting the local school district to confirm school assignments for this home.
- $237,8003 bd2 ba1k sqft405 S Linden Ave #UT-3, Waynesboro, VA 22980Off Market
- $159,9003 bd2 ba1k sqft405 S Linden Ave #UT-1, Waynesboro, VA 22980Off Market
- $--3 bd2 ba1k sqft405 S Linden Ave APT 3, Waynesboro, VA 22980Off Market
- $--2 bd1 ba900 sqft409 S Linden Ave #B, Waynesboro, VA 22980Off Market

- $304,4004 bd2 ba1.8k sqft409 S Linden Ave, Waynesboro, VA 22980Off Market
- $248,7003 bd1 ba1.1k sqft401 S Linden Ave, Waynesboro, VA 22980Off Market
- $230,3003 bd2 ba1k sqft405 S Linden Ave, Waynesboro, VA 22980Off Market
- $159,9003 bd2 ba1k sqft405 S Linden Ave #2, Waynesboro, VA 22980Off Market
A local agent can set up tours, give advice and negotiate with sellers.
A local lender can help you make sure your offer is ready when you are.
Similar homes
- $224,9003 bd2 ba1k sqft1924 E Main St, Waynesboro, VA 22980For Sale

 MLS ID #678934, WHITNEY JORDAN, EXP REALTY LLC - STAFFORD. CAAR
 - $--4 bd2 ba1.4k sqft608 Arch Ave, Waynesboro, VA 22980Auction
 Auction.com 1
 - $190,0003 bd1 ba972 sqft749 Florence Ave, Waynesboro, VA 22980For Sale
 MLS ID #678620, Gordon Cowan, Weichert Realtors Nancy Beahm Real Estate. CAAR
 - $250,0004 bd2 ba1.3k sqft233 N Bayard Ave, Waynesboro, VA 22980For Sale
 MLS ID #679341, MELINDA CRAIG, RE/MAX ADVANTAGE-WAYNESBORO. CAAR
 - $275,0004 bd2 ba1.6k sqft224 Florence Ave, Waynesboro, VA 22980For SaleMLS ID #679307, ANA DUARTE COLE, RE/MAX ADVANTAGE-WAYNESBORO. CAAR
- $244,0003 bd1 ba1.5k sqft1316 E Main St, Waynesboro, VA 22980For SaleMLS ID #678762, Heather Wilson, RVA Realty Inc. CAAR
- $275,0003 bd2 ba1.2k sqft1834 Lyndhurst Rd, Waynesboro, VA 22980For SaleMLS ID #679348, DAVID BOTTENFIELD, PREMIER PROPERTIES. CAAR
- $279,9003 bd2 ba1.3k sqft588 N Delphine Ave, Waynesboro, VA 22980For SaleMLS ID #679715, JULIAN WELLS, REAL ESTATE PLUS. CAAR
- $275,0003 bd2 ba1.2k sqft1504 5th St, Waynesboro, VA 22980For SaleMLS ID #678216, CATHY BALLEW, NEST REALTY GROUP STAUNTON. CAAR
- from $304,9903 bd3 ba1.5k sqftDELMAR Plan, Summit Townes, Waynesboro, VA 22980New ConstructionDR Horton
- $269,0003 bd2 ba965 sqft181 Gun St, Waynesboro, VA 22980For SaleMLS ID #676421, JASON HARRIS REAL ESTATE TEAM, KW COMMONWEALTH. CAAR
- $279,9003 bd1 ba1.3k sqft280 Port Republic Rd, Waynesboro, VA 22980For SaleMLS ID #678979, ADAM AUCOIN, OLD DOMINION REALTY INC - AUGUSTA. CAAR
- $249,9002 bd1 ba1.1k sqft10 Bradley Ln, Waynesboro, VA 22980For SaleMLS ID #670783, CHRIS DILLOW, AUGUSTA REALTY GROUP. CAAR
- $--3 bd2 ba1.2k sqft17 Chinquapin Walk, Greenville, VA 24440AuctionXome
- $299,9903 bd3 ba1.5k sqft225 Camden Dr, Waynesboro, VA 22980New Construction
 Bright MLS
 - $300,9903 bd3 ba1.5k sqft113 Berrets Ln, Waynesboro, VA 22980New ConstructionMLS ID #679378, Victoria Clark, D.R. Horton Realty of Virginia LLC. CAAR
- $309,7403 bd3 ba1.5k sqft117 Berrets Ln, Waynesboro, VA 22980New ConstructionCAAR
- $309,9903 bd3 ba1.5k sqft229 Camden Dr, Waynesboro, VA 22980New ConstructionBright MLS
- $289,0004 bd2 ba1.6k sqft705 N Delphine Ave, Waynesboro, VA 22980For Sale By Owner
- from $299,9903 bd2 ba1.1k sqftAshgrove Plan, Ivy Commons, Waynesboro, VA 22980New ConstructionRyan Homes
