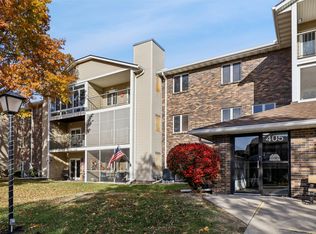
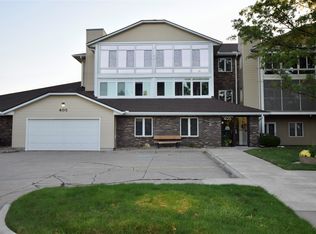
Extraordinary 2-bed, 2-bath 1,150 sq. ft. condo in the 55+ Maplewood Village community. Everything updated: new furnace/air conditioner, new carpet in the bedrooms, new vinyl plank throughout the rest of the condo. New paint throughout. Entry area has a large coat closet. New kitchen appliances: new glass top stove, refrigerator, dishwasher, microwave. Kitchen has pantry with pull-out shelves, new quartz countertops, deep sink and oversized faucet. Hallway has a large laundry storage closet and a new large capacity washer and dryer. Bathrooms have new sinks, faucets, and toilets. Guest bath has a full-sized tub with a shower. Master bedroom has an ensuite bathroom with a walk-in shower and large walk-in closet. Newly screened-in 6 x 30 porch with a nice view of tree-lined drive. Each building has two community lounge areas. Included is an assigned indoor garage parking spot and storage closet. The grounds along Mallard Creek have pleasant walking paths. The lodge has a pool, whirlpool, and exercise room. Large meeting area with a kitchen is available to book for private parties and other activities. All residents can get a garden spot which is a hub of activity throughout the gardening season. Association dues cover master insurance plan, trash collection, water and hot use, snow removal, lawn care, and exterior maintenance. Plus lodge use of swimming pool, hot tub, exercise eequipment. No dogs. One cat is allowed. No smoking in residence or on grounds.
Sold for $164,900
$164,900
405 SE Delaware Ave Unit 202, Ankeny, IA 50021
2beds
1,150sqft
Townhouse, Condominium
Built in 1990
-- sqft lot
$169,200 Zestimate®
$143/sqft
$1,367 Estimated rent
Home value
$169,200
$161,000 - $178,000
$1,367/mo
Zestimate® history
Owner options
List your home for rent
$1,367/mo
Rent Zestimate®
Find your next renter with Zillow Rental Manager. Plus, with online applications, you can quickly screen prospective tenants – for free.
$1,367/mo
Rent Zestimate®
Refinance and save
$1,500/mo
Est. payment
Refinancing to a lower rate could help reduce your monthly payments and save thousands over the life of the loan.
$1,500/mo
Est. payment
Explore your selling options
Work with a Zillow partner agent
Leverage their expertise and Zillow's premium Showcase listings to get your home seen by more buyers.
Get startedList with your own agent
Get your home in front of millions of buyers by listing it on Zillow.
Learn how to do itSell it yourself
Take full control of how buyers see your home on Zillow by listing For Sale by Owner (FSBO).
List your homeWhat's special
Hot tubStorage closetMaster insurance planFull - sized tubTree - lined driveNew carpetDeep sink
Zillow last checked:
Listing updated:
Listed by:
Donna Meador (515)771-3955,
Century 21 Signature
Bought with:
Tom Butler
Coldwell Banker Mid-America
Source: DMMLS,MLS#: 692078 Originating MLS: Des Moines Area Association of REALTORS
Originating MLS: Des Moines Area Association of REALTORSFacts & features
Interior
Bedrooms & bathrooms
- Bedrooms: 2
- Bathrooms: 2
- Full bathrooms: 1
- 3/4 bathrooms: 1
- Main level bedrooms: 2
Heating
- Electric, Forced Air
Cooling
- Central Air
Appliances
- Included: Dryer, Dishwasher, Microwave, Refrigerator, Stove, Washer
- Laundry: Main Level
Features
- Dining Area, Window Treatments
- Flooring: Carpet
Interior area
- Total structure area: 1,150
- Total interior livable area: 1,150 sqft
Property
Parking
- Total spaces: 1
- Parking features: Attached, Garage, One Car Garage
- Attached garage spaces: 1
Features
- Patio & porch: Porch, Screened
- Exterior features: Enclosed Porch, Hot Tub/Spa, Sprinkler/Irrigation
- Pool features: Indoor
- Has spa: Yes
Details
- Parcel number: 181/00522005129
- Zoning: C-2
Construction
Type & style
- Home type: Townhouse
- Architectural style: Ranch
- Property subtype: Townhouse, Condominium
Materials
- Brick
- Foundation: Poured
- Roof: Asphalt,Shingle
Condition
- Year built: 1990
Utilities & green energy
- Sewer: Public Sewer
- Water: Public
Community & neighborhood
Security
- Security features: Fire Alarm, Smoke Detector(s)
Community
- Community features: Clubhouse, Community Pool, Fitness
Senior living
- Senior community: Yes
Location
- Region: Ankeny
HOA & financial
HOA
- Has HOA: Yes
- HOA fee: $324 monthly
- Services included: Insurance, Maintenance Grounds, Maintenance Structure, Recreation Facilities, Snow Removal, Trash, Utilities
- Association name: Maplewood Village Condo
- Second association name: Self Managed
- Second association phone: 515-964-7436
Other
Other facts
- Listing terms: Cash,Conventional,VA Loan
- Road surface type: Concrete
Price history
| Date | Event | Price |
|---|---|---|
| 4/26/2024 | Sold | $164,900$143/sqft |
Source:  DMMLS #692078 Report a problem DMMLS #692078 Report a problem | ||
| 3/28/2024 | Pending sale | $164,900$143/sqft |
Source: DMMLS #692078 Report a problem | ||
| 3/28/2024 | Listed for sale | $164,900+38.6%$143/sqft |
Source: DMMLS #692078 Report a problem | ||
| 6/5/2019 | Sold | $119,000$103/sqft |
Source: DMMLS #579084 Report a problem | ||
| 4/3/2019 | Pending sale | $119,000$103/sqft |
Source: Century 21 Signature #579084 Report a problem | ||
| 4/3/2019 | Listed for sale | $119,000+6.3%$103/sqft |
Source: Century 21 Signature #579084 Report a problem | ||
| 7/31/2017 | Sold | $112,000$97/sqft |
Source: DMMLS #541690 Report a problem | ||
Public tax history
| Year | Property taxes | Tax assessment |
|---|---|---|
| 2025 | $2,162 -7.9% | $165,500 +11.7% |
| 2024 | $2,348 +1.7% | $148,200 |
| 2023 | $2,308 +1.1% | $148,200 +23.3% |
| 2022 | $2,282 +5.3% | $120,200 |
| 2021 | $2,168 +1.5% | $120,200 +11% |
| 2020 | $2,136 +6.5% | $108,300 |
| 2019 | $2,006 +4.3% | $108,300 +11% |
| 2018 | $1,924 | $97,600 |
| 2017 | $1,924 -1.1% | $97,600 +4.3% |
| 2016 | $1,946 | $93,600 |
| 2015 | $1,946 +2.9% | $93,600 +2.3% |
| 2014 | $1,892 | $91,500 |
| 2013 | -- | $91,500 -4% |
| 2012 | -- | $95,300 |
| 2011 | -- | $95,300 -2% |
| 2010 | -- | $97,200 |
| 2009 | -- | $97,200 -14.1% |
| 2008 | -- | $113,200 |
| 2007 | -- | $113,200 +8.6% |
| 2006 | -- | $104,200 |
| 2005 | -- | $104,200 +5.6% |
| 2003 | -- | $98,690 +5.5% |
| 2002 | -- | $93,550 |
| 2001 | -- | $93,550 |
Find assessor info on the county website
Neighborhood: 50021


Nearby schools
GreatSchools rating
- 5/10East Elementary SchoolGrades: K-5Distance: 0.6 mi
- 8/10Parkview Middle SchoolGrades: 6-7Distance: 1.4 mi
- 7/10Ankeny High SchoolGrades: 10-12Distance: 1.5 mi
Schools provided by the listing agent
- District: Ankeny
Source: DMMLS. This data may not be complete. We recommend contacting the local school district to confirm school assignments for this home.


Get pre-qualified for a loan
At Zillow Home Loans, we can pre-qualify you in as little as 5 minutes with no impact to your credit score.An equal housing lender. NMLS #10287.
Sell for more on Zillow
Get a Zillow Showcase℠ listing at no additional cost and you could sell for .
$169,200
2% more
+$3,384
With Zillow Showcase(estimated)
$172,584
- Iowa
- Polk County
- Ankeny
- 50021
- 405 SE Delaware Ave Unit 202
Nearby cities
Nearby zip codes
Other Ankeny Topics
