Welcome to 405 Saskatchewan Street in Central Butte, a three-bedroom, two-bathroom country charmer filled with warmth, character and thoughtful updates. From the welcoming front veranda and porch swing to the refreshed sunroom, this is the kind of home that invites you to slow down and stay awhile. Inside, luxury vinyl plank flooring runs throughout both levels, complemented by updated paint, decorative mouldings, lighting, switches and outlets. The home offers a convenient two-piece bathroom upstairs, while the lower-level bathroom features a professionally installed walk-in jetted tub. Additional improvements include a newer 40-gallon water heater, an ozone-treated tap-water system and SaskTel fibre-optic internet. Outside, the metal-roofed house and garage are surrounded by a beautifully arranged yard featuring a covered side deck, rear patio, firepit area, raised garden beds, planter boxes, a storage shed and a charming little greenhouse. The back was previously used for boat storage and could be reconfigured for RV parking. The front porch swing may quickly become your favourite place to enjoy a quiet Saskatchewan evening. Located near Lake Diefenbaker, this property offers easy access to outstanding fishing and year-round outdoor recreation. Golfers will appreciate being within driving distance of Harbour Golf Club in Elbow and Sage View Golf Course near Riverhurst. This Central Butte beauty delivers the space, charm and relaxed lifestyle you have been searching for.
Active
C$199,900
405 Saskatchewan STREET, Central Butte, SK S0H 0T0
3beds
2baths
1,104sqft
Single Family Residence
Built in 1917
6,969 Square Feet Lot
$-- Zestimate®
C$181/sqft
C$-- HOA
What's special
Three-bedroom two-bathroom country charmerWelcoming front verandaPorch swingRefreshed sunroomUpdated paintDecorative mouldingsLighting switches and outlets
- 13 hours |
- 12 |
- 0 |
Zillow last checked:
Listing updated:
Listed by:
Nick Lamb,
RE/MAX Of Moose Jaw,
Katie Keeler,
RE/MAX Of Moose Jaw
Source: Saskatchewan REALTORS® Association,MLS®#: SK043200Originating MLS®#: Saskatchewan REALTORS® Association
Facts & features
Interior
Bedrooms & bathrooms
- Bedrooms: 3
- Bathrooms: 2
Primary bedroom
- Features: Room Floor: Vinyl Plank
- Level: Second
- Area: 125.61 Square Feet
- Dimensions: 11.4x11.1
Bedroom
- Features: Room Floor: Vinyl Plank
- Level: Main
- Area: 103.71 Square Feet
- Dimensions: 9.6x10.11
Bedroom
- Features: Room Floor: Vinyl Plank
- Level: Main
- Area: 95.52 Square Feet
- Dimensions: 8.9x10.11
Other
- Features: Room Floor: Vinyl Plank
- Level: Second
- Area: 21.9 Square Feet
- Dimensions: 6.11x3.2
Other
- Features: Room Floor: Linoleum
- Level: Main
- Area: 44.24 Square Feet
- Dimensions: 5.10x7.7
Family room
- Features: Room Floor: Vinyl Plank
- Level: Second
- Area: 373.54 Square Feet
- Dimensions: 13.9x27.2
Other
- Features: Room Floor: Vinyl Plank
- Level: Main
- Area: 199.32 Square Feet
- Dimensions: 18.10x10.7
Living room
- Features: Room Floor: Vinyl Plank
- Level: Main
- Area: 159.27 Square Feet
- Dimensions: 11.7x13.9
Living room
- Features: Room Floor: Vinyl Plank
- Level: Second
- Area: 169.17 Square Feet
- Dimensions: 14.6x11.8
Porch
- Features: Room Floor: Carpet
- Level: Main
- Area: 60.85 Square Feet
- Dimensions: 5.9x10.7
Heating
- Forced Air, Natural Gas
Cooling
- Air Conditioner(S) Window/Portable
Appliances
- Included: Water Heater, Gas Water Heater, Dryer, Refrigerator, Exhaust Fan, Stove, Washer
Features
- T.V. Mounts
- Windows: Window Treatments
- Basement: Partial,Unfinished,Sump Pump,Concrete,Walls Indeterminable
- Number of fireplaces: 2
- Fireplace features: Electric
Interior area
- Total structure area: 1,104
- Total interior livable area: 1,104 sqft
Property
Parking
- Total spaces: 3
- Parking features: 1 Car Detached, Parking Spaces, Garage Door Opnr/Control(S), Gravel
- Garage spaces: 1
- Has uncovered spaces: Yes
- Details: Parking Size: 24.0x14.0
Features
- Levels: One and One Half
- Stories: 1
- Patio & porch: Deck
- Exterior features: Lawn Front
- Fencing: Partial
Lot
- Size: 6,969 Square Feet
- Features: Corner Lot, Irregular Lot, Trees/Shrubs
Details
- Additional structures: Shed(s)
Construction
Type & style
- Home type: SingleFamily
- Property subtype: Single Family Residence
Materials
- Siding, Vinyl Siding
- Roof: Metal
Condition
- Year built: 1917
Community & HOA
Location
- Region: Central Butte
Financial & listing details
- Price per square foot: C$181/sqft
- Annual tax amount: C$1,560
- Date on market: 7/21/2026
- Exclusions: Water Softener
- Ownership: Freehold
Nick Lamb
Nick Lamb
(306) 690-4206
By pressing Contact Agent, you agree that the real estate professional identified above may call/text you about your search, which may involve use of automated means and pre-recorded/artificial voices. You don't need to consent as a condition of buying any property, goods, or services. Message/data rates may apply. You also agree to our Terms of Use. Zillow does not endorse any real estate professionals. We may share information about your recent and future site activity with your agent to help them understand what you're looking for in a home.
Price history
| Date | Event | Price |
|---|---|---|
| 7/21/2026 | Listed for sale | C$199,900C$181/sqft |
Source: Saskatchewan REALTORS® Association #SK043200 Report a problem | ||
Public tax history
Tax history is unavailable.
Climate risks
Neighborhood: S0H
Nearby schools
GreatSchools rating
No schools nearby
We couldn't find any schools near this home.
- C$149,9003 bd2 ba1.3k sqft333 Dominion Bay, Central Butte, SK S0H0T0For Sale

- C$---- bd-- ba-- sqft212 2nd Ave W, Lafleche, SK S0H0T0Off Market
- C$174,9003 bd2 ba1.1k sqft142 2nd Ave W, Central Butte, SK S0H0T0For Sale
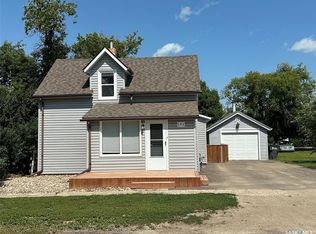
- C$89,0002 bd2 ba648 sqft82 3rd Ave E, Central Butte, SK S0H0T0For Sale
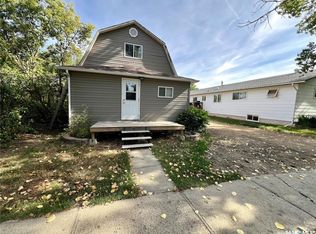
- C$199,000-- bd-- ba-- sqftRural Address #223, Huron, SK S0HFor Sale
- C$600,000-- bd-- ba-- sqft194 Rural Address, Enfield, SK S0HFor Sale
- C$225,0003 bd2 ba1.2k sqft19 Meadowlark Ct, Diefenbaker Lake, SK S0H3P0For Sale
- C$524,9002 bd3 ba1.5k sqft105 Sargent Cres #224, Maple Bush, SK S0H3P0For Sale
Similar homes
- C$174,9003 bd2 ba1.1k sqft142 2nd AVENUE W, Central Butte, SK S0H 0T0For SaleMLS ID #SK043044, Gayland Panko, Royal LePage Next Level. Saskatchewan REALTORS® Association
- C$149,9003 bd2 ba1.3k sqft333 Dominion BAY, Central Butte, SK S0H 0T0For SaleMLS ID #SK037008, Laurie Lunde, Century 21 Dome Realty Inc.. Saskatchewan REALTORS® Association
