Skip main navigation
Off market
  • $1,320,400

    405 Settlecroft Ln E, Holly Springs, NC 27540

    7beds
    7,416sqft
    Single Family Residence, Residential
    Built in 2005
    1.19 Acres Lot
    $1,320,400 Zestimate®
    $178/sqft
    $5,173 Estimated rent

    Home value

    $1,320,400

    $1.15M - $1.53M

    $5,173/mo

    Zestimate® history
    Loading
    Loading...

    Owner options

    List your home for rent

    $5,173/mo

    Rent Zestimate®

    Find your next renter with Zillow Rental Manager. Plus, with online applications, you can quickly screen prospective tenants – for free.

    Learn more

    $5,173/mo

    Rent Zestimate®

    Refinance and save

    $8,310/mo

    Est. payment

    Refinancing to a lower rate could help reduce your monthly payments and save thousands over the life of the loan.

    See today's rates

    $8,310/mo

    Est. payment

    Explore your selling options

    Work with a Zillow partner agent

    Leverage their expertise and Zillow's premium Showcase listings to get your home seen by more buyers.

    Get started

    List with your own agent

    Get your home in front of millions of buyers by listing it on Zillow.

    Learn how to do it

    Sell it yourself

    Take full control of how buyers see your home on Zillow by listing For Sale by Owner (FSBO).

    List your home

    What's special

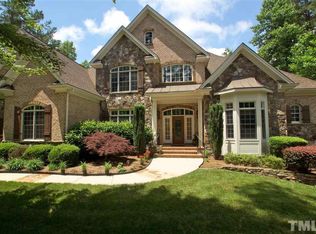
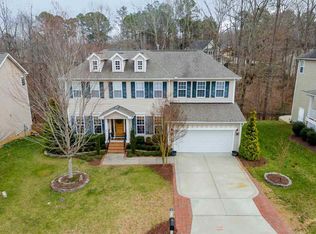
    ELEGANT ESTATE HOME BOASTS AUSTRALIAN CYPRESS FLOORING. CHEFS DREAM GOURMET KITCHEN W/TOP OF LINE SS APPL, UPGRADED WOOD CABINETS, SOFT CLOSE DRAWERS, WARMING DRAWER, LG PANTRY. 1ST FL MASTER RETREAT HAS SEE THRU FIREPLACE TO MSTR BATH W JACUZZI TUB, WALK OUT TO PATIO, PRIVATE VIEW. 2ND FLOOR HAS LG BDRMS ALL WITH LG CLOSETS AND A BONUS ROOM. WALK UP ATTIC FOR STORAGE. FULL WALK OUT FINISHED BSMT W/KITCHEN, BR, & MEDIA RM. 2 GARAGES. ONE HAS FINISH ROOM ABOVE.

    This property is off market, which means it's not currently listed for sale or rent on Zillow. This may be different from what's available on other websites or public sources.

    Zillow last checked:

    Listing updated:

    Listed by:

    Deb Chadwick 919-349-0455,

    DEBTEAM

    Bought with:

    Nicki Knowles, 264225

    Coldwell Banker Advantage

    Source: Doorify MLS,MLS#: 2072456MLS Logo

    Facts & features

    Interior

    Bedrooms & bathrooms
    • Bedrooms: 7
    • Bathrooms: 6
    • Full bathrooms: 5
    • 1/2 bathrooms: 1
    Heating
    • Forced Air, Natural Gas, Zoned
    Cooling
    • Attic Fan, Central Air, Zoned
    Appliances
    • Included: Dishwasher, Double Oven, Dryer, Gas Cooktop, Gas Water Heater, Microwave, Range Hood, Refrigerator, Warming Drawer, Washer
    • Laundry: In Basement, Main Level, Multiple Locations
    Features
    • Bookcases, Pantry, Ceiling Fan(s), Central Vacuum, Coffered Ceiling(s), Entrance Foyer, Granite Counters, High Ceilings, Master Downstairs, Room Over Garage, Separate Shower, Smart Light(s), Storage, Tray Ceiling(s), Walk-In Closet(s), Wet Bar, Whirlpool Tub
    • Flooring: Carpet, Hardwood, Tile
    • Basement: Daylight, Exterior Entry, Finished, Heated, Interior Entry
    • Number of fireplaces: 3
    • Fireplace features: Basement, Family Room, Gas Log, Master Bedroom, Sealed Combustion
    Interior area
    • Total structure area: 7,416
    • Total interior livable area: 7,416 sqft
    • Finished area above ground: 4,945
    • Finished area below ground: 2,471

    Property

    Parking
    • Total spaces: 4
    • Parking features: Detached, Garage
    • Garage spaces: 4
    Features
    • Levels: Two
    • Stories: 2
    • Patio & porch: Covered, Deck, Enclosed, Patio, Porch, Screened
    • Exterior features: Gas Grill, Rain Gutters
    • Fencing: Brick
    • Has view: Yes
    Lot
    • Size: 1.19 Acres
    • Features: Cul-De-Sac, Hardwood Trees, Landscaped, Wooded

    Construction

    Type & style
    • Home type: SingleFamily
    • Architectural style: Traditional
    • Property subtype: Single Family Residence, Residential
    Materials
    • Brick, Fiber Cement, Shake Siding, Stone
    Condition
    • New construction: No
    • Year built: 2005

    Utilities & green energy

    • Sewer: Public Sewer
    • Water: Public
    • Utilities for property: Cable Available

    Community & HOA

    Community
    • Subdivision: Brackenridge
    HOA
    • Has HOA: Yes
    • HOA fee: $410 annually
    Location
    • Region: Holly Springs

    Financial & listing details

    • Price per square foot: $178/sqft
    • Date on market: 12/5/2023

    Price history

    DateEventPrice
    8/12/2016Sold$928,000$125/sqft
    Source: Doorify MLS #2072456 Report a problem

    Public tax history

    Tax history is unavailable.

    Neighborhood: Sunset Ridge

    Nearby schools

    GreatSchools rating
    Schools provided by the listing agent
    • Elementary: Wake - Ballentine
    • Middle: Wake - Holly Grove
    • High: Wake - Fuquay Varina

    Source: Doorify MLS. This data may not be complete. We recommend contacting the local school district to confirm school assignments for this home.

    Get a cash offer in 3 minutes
    Find out how much your home could sell for in as little as 3 minutes with a no-obligation cash offer.
    Estimated market value
    $1,320,400
    Get a cash offer in 3 minutes
    Find out how much your home could sell for in as little as 3 minutes with a no-obligation cash offer.
    Estimated market value
    $1,320,400