Skip main navigation
Off market
  • $1,004,400

    405 Shimmering Water Ln, Salem, SC 29676

    3beds
    2,500sqft
    SingleFamily
    Built in 2008
    2.54 Acres Lot
    $1,004,400 Zestimate®
    $402/sqft
    $3,050 Estimated rent

    Home value

    $1,004,400

    $924,000 - $1.10M

    $3,050/mo

    Zestimate® history
    Loading
    Loading...

    Owner options

    List your home for rent

    $3,050/mo

    Rent Zestimate®

    Find your next renter with Zillow Rental Manager. Plus, with online applications, you can quickly screen prospective tenants – for free.

    Learn more

    $3,050/mo

    Rent Zestimate®

    Refinance and save

    $5,795/mo

    Est. payment

    Refinancing to a lower rate could help reduce your monthly payments and save thousands over the life of the loan.

    See today's rates

    $5,795/mo

    Est. payment

    Explore your selling options

    Work with a Zillow partner agent

    Leverage their expertise and Zillow's premium Showcase listings to get your home seen by more buyers.

    Get started

    List with your own agent

    Get your home in front of millions of buyers by listing it on Zillow.

    Learn how to do it

    Sell it yourself

    Take full control of how buyers see your home on Zillow by listing For Sale by Owner (FSBO).

    List your home

    What's special

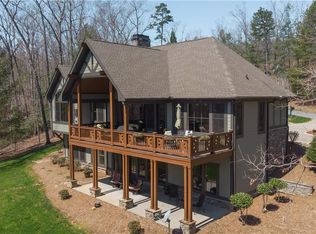
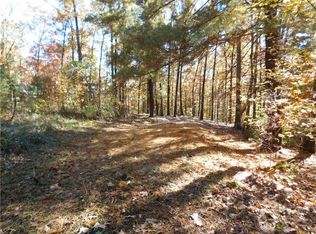
    An exceptional offering in a Cliffs Community on Lake Keowee!! Walking distance to boat slips, acreage, impeccably maintained and enjoys lush landscaping. Boasting over 2.5 acres of land affords you privacy that is hard to find in a gated community. You are greeted by a flood of natural light as you enter. Immediately on your left are glass french doors to the Dining Room. From the foyer you enter the Great Room straight ahead featuring a vaulted hexagonal light colored ceiling with wood beam accents. The wall of windows stretching across the rear of the home draws in natural light, for the perfect sense of space without overwhelming volume. A fireplace graces one side of the Great Room and the pass-through opening to the kitchen insures the cook is never left out of the conversation. The eat in kitchen offers a wonderful window seat below a window looking into the screened porch. The screened porch spills out onto an open deck which is also accessible from the Great Room. The well-appointed kitchen includes Wolf, Sub Zero and Miele appliances. The counter tops are a pleasing neutral granite and the full height back splash features a designer tile accent. The walk in pantry is a must for lake life. The attention to detail is a pleasant surprise at this price point. The dining room enjoys natural light from plentiful windows facing the front yard. Plantation shutters compliment the windows, adding to the overall quality this home affords you. You will want to dine al fresco when weather permits and the perfect setting is a key feature of this home; screened porch with adjoining open deck all facing the beauty of nature. The three bedrooms are well separated from each other. The large master suite at the rear of the home, a second suite at the front and the third off to the far side of the kitchen with screened porch access. A sitting area in the master provides owners with a haven for times they prefer relaxation away from living space. Another option is soaking in the corner tub versus standing in the walk in shower. A second bedroom is configured like an additional master with double sinks, walk in shower and bathtub. Guests can step out to the porch without crossing into the living space. The third bedroom would make a fabulous office and double as the third bedroom when needed. Direct access to the full bath from the bedroom works as a suite but the bath is also accessible from the foyer when operating as the visitor's powder room. Delight in the solitude of the park-like setting while enjoying a well planned one level home. Take note of the rock wall lining the driveway and the awesome clearing above that offering plenty of options for additional outdoor space options. Recent upgrades include a new roof (7/27/2020) and a whole house generator! Docks are a short walk away, Falls South club and golf, fitness, tennis and pool are a 2 mile drive, Cliffs Vineyards a short boat ride and Springs beach club just down the lake are all reasons this home is a superb value for a superb lifestyle. Membership provides access to the majority of amenities and is a separate purchase from the property.

    This property is off market, which means it's not currently listed for sale or rent on Zillow. This may be different from what's available on other websites or public sources.
    Facts & features

    Interior

    Bedrooms & bathrooms
    • Bedrooms: 3
    • Bathrooms: 3
    • Full bathrooms: 3
    • Main level bathrooms: 3
    • Main level bedrooms: 3
    Heating
    • Forced air, Electric, Gas, Propane / Butane
    Cooling
    • Central
    Appliances
    • Included: Dishwasher, Garbage disposal, Microwave, Refrigerator
    • Laundry: Laundry Room, Washer Hookup, Electric Dryer Hookup, Sink
    Features
    • Ceiling Fan(s), Jetted Tub, Central Vacuum, Walk-In Closet(s), Gas Logs, Garden Tub, Granite Counters, Fireplace, Cathedral Ceiling(s), Cable TV Available, Washer Connection, Plantation Shutters, French Doors, Walk-In Shower, Dryer Connection-Electric, Connection - Washer, Electric Garage Door, Laundry Room Sink, Attic Stairs-Disappearing, Smoke Detector, Alarm System-Owned, Fireplace - Multiple, Fireplace-Gas Connection
    • Flooring: Tile, Hardwood
    • Doors: French Doors
    • Windows: Insulated Windows, Plantation Shutters, Bay Window(s)
    • Basement: No/Not Applicable
    • Has fireplace: Yes
    • Fireplace features: Gas, Fireplace - Multiple
    Interior area
    • Total interior livable area: 2,500 sqft

    Property

    Parking
    • Total spaces: 2
    • Parking features: Garage - Attached
    Features
    • Patio & porch: Deck, Screened, Front Porch
    • Exterior features: Other, Shingle (Not Wood), Stone, Wood, Cement / Concrete
    • Pool features: Community
    • Spa features: Bath
    • Body of water: Keowee
    Lot
    • Size: 2.54 Acres
    • Features: Level, Corner Lot, Cul-de-Sac, See Remarks, Underground Utilities, Trees - Mixed, Shade Trees
    Details
    • Additional structures: Garage(s), Tennis Court(s), Stable(s)
    • Parcel number: 0470001050
    • Special conditions: For Sale
    • Other equipment: Generator
    • Horse amenities: Stable(s)

    Construction

    Type & style
    • Home type: SingleFamily
    • Architectural style: Craftsman
    Materials
    • Stone
    • Foundation: Crawl/Raised
    • Roof: Other
    Condition
    • Year built: 2008
    Details
    • Builder name: Covington Tutman

    Utilities & green energy

    • Electric: Generator, Electric company/co-op
    • Gas: Propane Gas
    • Sewer: Septic Tank
    • Water: Public
    • Utilities for property: Propane, Electricity Connected, Phone Connected, Underground Utilities, Cable Connected, Septic, PUBLIC WATER

    Community & neighborhood

    Security
    • Security features: Security Service, Smoke Detector(s), Security System Owned
    Community
    • Community features: Fitness Center
    Location
    • Region: Salem

    HOA & financial

    HOA
    • Has HOA: Yes
    • HOA fee: $137 monthly
    • Services included: Security, Common Utilities, Other - See Remarks

    Other

    Other facts
    • WaterSource: Public
    • Sewer: Septic Tank
    • Utilities: Propane, Electricity Connected, Phone Connected, Underground Utilities, Cable Connected, Septic, PUBLIC WATER
    • Appliances: Dishwasher, Refrigerator, Disposal, Gas Cooktop, Gas Water Heater, Down Draft, Microwave - Built In, Wall Oven
    • FireplaceYN: true
    • Heating: Propane, Central Gas
    • InteriorFeatures: Ceiling Fan(s), Jetted Tub, Central Vacuum, Walk-In Closet(s), Gas Logs, Garden Tub, Granite Counters, Fireplace, Cathedral Ceiling(s), Cable TV Available, Washer Connection, Plantation Shutters, French Doors, Walk-In Shower, Dryer Connection-Electric, Connection - Washer, Electric Garage Door, Laundry Room Sink, Attic Stairs-Disappearing, Smoke Detector, Alarm System-Owned, Fireplace - Multiple, Fireplace-Gas Connection
    • GarageYN: true
    • AttachedGarageYN: true
    • ExteriorFeatures: Deck, Porch-Screened, Driveway - Concrete, Insulated Windows, Porch-Front, Underground Irrigation, Bay Window
    • HeatingYN: true
    • PatioAndPorchFeatures: Deck, Screened, Front Porch
    • CoolingYN: true
    • Flooring: Hardwood, Ceramic Tile
    • AssociationYN: 1
    • RoomsTotal: 12
    • FireplaceFeatures: Gas, Fireplace - Multiple
    • CommunityFeatures: Playground, Pool, Tennis Court(s), Clubhouse, Common Area, Gated, Fitness Center, Other, Water Access, Stable(s), Walking Trail, Boat Ramp, Pets Allowed, Patrolled
    • ConstructionMaterials: Other, Stone, Concrete, Ceramic Tile, Architectural Shingles, Hardwood
    • AssociationFeeIncludes: Security, Common Utilities, Other - See Remarks
    • LotFeatures: Level, Corner Lot, Cul-de-Sac, See Remarks, Underground Utilities, Trees - Mixed, Shade Trees
    • ArchitecturalStyle: Craftsman
    • ElectricOnPropertyYN: True
    • PetsAllowed: Yes
    • MainLevelBathrooms: 3
    • WindowFeatures: Insulated Windows, Plantation Shutters, Bay Window(s)
    • DoorFeatures: French Doors
    • Cooling: Central Air
    • Gas: Propane Gas
    • LaundryFeatures: Laundry Room, Washer Hookup, Electric Dryer Hookup, Sink
    • OtherStructures: Garage(s), Tennis Court(s), Stable(s)
    • SecurityFeatures: Security Service, Smoke Detector(s), Security System Owned
    • PoolFeatures: Community
    • FoundationDetails: Crawl Space
    • PossibleUse: Single Family
    • ParkingFeatures: Attached Garage
    • OtherEquipment: Generator
    • MainLevelBedrooms: 3
    • SpaFeatures: Bath
    • HorseAmenities: Stable(s)
    • Electric: Generator, Electric company/co-op
    • SpecialListingConditions: For Sale
    • Roof: Architectural Shingles
    • WaterBodyName: Keowee
    • Basement: No/Not Applicable
    • RangeArea: 1-3.99
    • IrrigationSource: Underground Irrigation
    • BuilderName: Covington Tutman
    • BuildingFeatures: Formal Dining Room, Laundry Room, Breakfast Area
    • MlsStatus: Contract-Take Back-Ups

    Price history

    DateEventPrice
    10/5/2020Sold$614,500-0.8%$246/sqft
    Source: WUMLS #20230166 Report a problem
    9/5/2020Pending sale$619,747$248/sqft
    Source: KW Luxury Lake Living #20230166 Report a problem
    8/26/2020Listed for sale$619,747$248/sqft
    Source: KW Luxury Lake Living #20230166 Report a problem
    8/12/2020Pending sale$619,747$248/sqft
    Source: KW Luxury Lake Living #20230166 Report a problem
    7/23/2020Listed for sale$619,747+42.5%$248/sqft
    Source: KW Luxury Lake Living #20230166 Report a problem
    7/18/2014Sold$435,000-3.1%$174/sqft
    Source: Public Record Report a problem
    10/31/2013Listed for sale$449,000+184.6%$180/sqft
    Source: Justin Winter and Associates, LLC #20133312 Report a problem
    3/21/2007Sold$157,750$63/sqft
    Source: Public Record Report a problem

    Public tax history

    YearProperty taxesTax assessment
    2025$5,226 $24,320
    2024$5,226 $24,320
    2023$5,226 $24,320
    2022-- --
    2021-- --
    2020-- $454,250
    2019-- $454,250
    2018-- --
    2017-- --
    2016-- --
    2015-- --
    2014-- $17,756
    2013-- --
    2012-- --
    2011-- --
    2010-- --

    Find assessor info on the county website

    Neighborhood: 29676

    Nearby schools

    GreatSchools rating
    Schools provided by the listing agent
    • Elementary: Tam-Salem Elm
    • Middle: Tam-Salem Middl
    • High: Tam-Salem High

    Source: The MLS. This data may not be complete. We recommend contacting the local school district to confirm school assignments for this home.

    Get a cash offer in 3 minutes
    Find out how much your home could sell for in as little as 3 minutes with a no-obligation cash offer.
    Estimated market value
    $1,004,400
    Get a cash offer in 3 minutes
    Find out how much your home could sell for in as little as 3 minutes with a no-obligation cash offer.
    Estimated market value
    $1,004,400