Skip main navigation
Off market
  • $1,243,200

    410 Shimmering Water Ln, Salem, SC 29676

    3beds
    3,250sqft
    SingleFamily
    Built in 2008
    1.93 Acres Lot
    $1,243,200 Zestimate®
    $383/sqft
    $3,768 Estimated rent

    Home value

    $1,243,200

    $1.16M - $1.36M

    $3,768/mo

    Zestimate® history
    Loading
    Loading...

    Owner options

    List your home for rent

    $3,768/mo

    Rent Zestimate®

    Find your next renter with Zillow Rental Manager. Plus, with online applications, you can quickly screen prospective tenants – for free.

    Learn more

    $3,768/mo

    Rent Zestimate®

    Refinance and save

    $7,222/mo

    Est. payment

    Refinancing to a lower rate could help reduce your monthly payments and save thousands over the life of the loan.

    See today's rates

    $7,222/mo

    Est. payment

    Explore your selling options

    Work with a Zillow partner agent

    Leverage their expertise and Zillow's premium Showcase listings to get your home seen by more buyers.

    Get started

    List with your own agent

    Get your home in front of millions of buyers by listing it on Zillow.

    Learn how to do it

    Sell it yourself

    Take full control of how buyers see your home on Zillow by listing For Sale by Owner (FSBO).

    List your home

    What's special

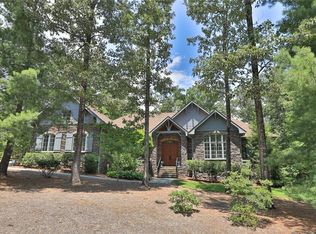
    Great combination of features for the price! Walking distance to boat slips, acreage, impeccably maintained and enjoys wonderful Southern exposure. Boasting approximately 2 acres of land affords you privacy that is hard to find in a gated community. You are greeted by a flood of natural light as you enter. The Great Room features a vaulted hexagonal wood ceiling creating the perfect sense of space without overwhelming volume. The wall of windows stretching across the rear of the home draws in natural light and adds to the airy ambience. The fireplace and TV above anchor one side of the GR with the well-planned kitchen on the opposite side, the focal point of the rear windows remains unobstructed. The pass-through counter on the kitchen side insures the cook is never left out and yet preparation is shielded from the living space.The well-appointed kitchen includes Wolf, Sub Zero and Miele appliances. The full height backsplash makes clean up a breeze. A 5 burner gas range in the island and the farmhouse apron sink grace the granite counters and round out a cookâs delight. The attention to detail is a pleasant surprise at this price point. The dining area enjoys natural light from plentiful windows that face the yard. You will want to dine al fresco weather permitting and the covered porch with adjoining open deck.The master suite, situated on the main level, enjoys large windows, a spa like bath featuring separate vanities, jetted tub and spacious walk in shower. The master ceiling mirrors the shape of the one in the Great Room. The main level is comprised of the GR, Dining Area, Kitchen, power room, laundry room and storage closet designed to accommodate an elevator if ever needed. A key feature of the home is the expansive covered porch adjacent to the open deck. In SC this space is often enjoyed more than the interior of the home. Current owners spend more time outside than in and delight in the solitude of the park-like setting. A wide stairway flooded in light from the window at the top leads to the lower level. Youâll be amazed at the brightness on this level thanks to the Southern exposure and plentiful windows. The 2 BR and 2 full baths are spaced at either end of the family room for privacy. A second fireplace, wet bar and doors that lead to a covered patio and the expansive backyard work together to provide a second entertainment area and an inviting retreat for guests. If you are contemplating having a pool, this setting is ideal. This 3BR/3BA home has space for more if needed, with an option to add bunk space and enjoy a Jack & Jill bath if desired. An oversized 2 car garage provides plenty of storage and offers attic space above. Add this impeccably maintained home to your list of MUST see properties. You wonât regret it.

    This property is off market, which means it's not currently listed for sale or rent on Zillow. This may be different from what's available on other websites or public sources.
    Facts & features

    Interior

    Bedrooms & bathrooms
    • Bedrooms: 3
    • Bathrooms: 4
    • Full bathrooms: 3
    • 1/2 bathrooms: 1
    • Main level bedrooms: 1
    Heating
    • Forced air, Gas
    Cooling
    • Central
    Appliances
    • Included: Dishwasher, Garbage disposal
    • Laundry: Laundry Room, Washer Hookup, Electric Dryer Hookup
    Features
    • Ceiling Fan(s), Jetted Tub, Central Vacuum, Granite Counters, Cathedral Ceiling(s), Cable TV Available, Bookcases, Dryer Connection-Electric, Connection - Washer, Electric Garage Door, Attic Stairs-Disappearing, Fireplace - Multiple
    • Flooring: Tile, Hardwood
    • Basement: Finished
    • Has fireplace: Yes
    • Fireplace features: Fireplace - Multiple
    Interior area
    • Total interior livable area: 3,250 sqft

    Property

    Parking
    • Parking features: Garage - Attached
    Features
    • Exterior features: Shingle (Not Wood), Stone, Wood, Cement / Concrete
    • Spa features: Bath
    • Body of water: Keowee
    Lot
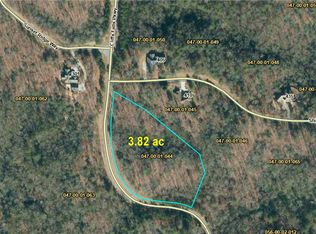
    • Size: 1.93 Acres
    • Features: Level, Corner Lot, Cul-de-Sac, Trees - Mixed
    Details
    • Additional structures: Garage(s)
    • Parcel number: 0470001045
    • Special conditions: For Sale

    Construction

    Type & style
    • Home type: SingleFamily
    • Architectural style: Two Story, Craftsman
    Materials
    • Stone
    • Roof: Asphalt
    Condition
    • Year built: 2008
    Details
    • Builder name: Covington Tutman

    Utilities & green energy

    • Gas: Propane Gas
    • Sewer: Septic Tank
    • Water: Public
    • Utilities for property: Propane, Electricity Connected, Cable Connected, Septic, PUBLIC WATER

    Community & neighborhood

    Security
    • Security features: Security Service
    Location
    • Region: Salem

    HOA & financial

    HOA
    • Has HOA: Yes
    • HOA fee: $137 monthly
    • Services included: Security, Common Utilities, Other - See Remarks

    Other

    Other facts
    • WaterSource: Public
    • Flooring: Carpet, Hardwood, Ceramic Tile
    • Sewer: Septic Tank
    • Utilities: Propane, Electricity Connected, Cable Connected, Septic, PUBLIC WATER
    • Appliances: Dishwasher, Disposal, Double Oven, Electric Water Heater, Down Draft, Range/Oven-Electric, Wall Oven
    • FireplaceYN: true
    • InteriorFeatures: Ceiling Fan(s), Jetted Tub, Central Vacuum, Granite Counters, Cathedral Ceiling(s), Cable TV Available, Bookcases, Dryer Connection-Electric, Connection - Washer, Electric Garage Door, Attic Stairs-Disappearing, Fireplace - Multiple
    • Basement: Finished, Full, Heated, Walk-Out Access, Interior Entry, Daylight, Cooled, Yes
    • GarageYN: true
    • ArchitecturalStyle: Two Story, Craftsman
    • AttachedGarageYN: true
    • HeatingYN: true
    • CoolingYN: true
    • AssociationYN: 1
    • RoomsTotal: 6
    • CommunityFeatures: Common Area, Gated, Other, Pets Allowed, Patrolled
    • ConstructionMaterials: Stone, Ceramic Tile, Architectural Shingles, Hardwood, Cement Planks
    • AssociationFeeIncludes: Security, Common Utilities, Other - See Remarks
    • LotFeatures: Level, Corner Lot, Cul-de-Sac, Trees - Mixed
    • ElectricOnPropertyYN: True
    • PetsAllowed: Yes
    • Cooling: Central Air
    • Gas: Propane Gas
    • LaundryFeatures: Laundry Room, Washer Hookup, Electric Dryer Hookup
    • OtherStructures: Garage(s)
    • SecurityFeatures: Security Service
    • PossibleUse: Single Family
    • Heating: Central Gas
    • ParkingFeatures: Attached Garage
    • SpaFeatures: Bath
    • MainLevelBedrooms: 1
    • FoundationDetails: Basement, Radon Mitigation System
    • SpecialListingConditions: For Sale
    • Roof: Architectural Shingles
    • WaterBodyName: Keowee
    • RangeArea: 1-3.99
    • FireplaceFeatures: Fireplace - Multiple
    • BuilderName: Covington Tutman
    • BuildingFeatures: Laundry Room, Recreation Room
    • MlsStatus: Pending

    Price history

    DateEventPrice
    4/28/2023Sold$998,000$307/sqft
    Source: WUMLS #20258788 Report a problem
    3/14/2023Contingent$998,000$307/sqft
    Source: WUMLS #20258788 Report a problem
    2/10/2023Listed for sale$998,000+81.5%$307/sqft
    Source: WUMLS #20258788 Report a problem
    10/4/2019Sold$550,000-13.9%$169/sqft
    Source: WUMLS #20215125 Report a problem
    8/30/2019Pending sale$639,000$197/sqft
    Source: KW Luxury Lake Living #20215125 Report a problem
    4/26/2019Price change$639,000-0.7%$197/sqft
    Source: Keller Williams Realty Western Upstate SC #20215125 Report a problem
    3/25/2018Listed for sale$643,500+43%$198/sqft
    Source: Kw Luxury Lake Living #20200867 Report a problem
    7/2/2013Sold$450,000+196.4%$138/sqft
    Source: Public Record Report a problem
    3/21/2007Sold$151,800$47/sqft
    Source: Public Record Report a problem

    Public tax history

    YearProperty taxesTax assessment
    2025$8,482 $39,470
    2024$8,482 +56.9%$39,470 +56.9%
    2023$5,405 $25,150
    2022-- --
    2021-- --
    2020-- $553,750 +23.4%
    2019-- $448,820
    2018-- --
    2017-- --
    2016-- --
    2015-- --
    2014-- $18,880
    2013-- --
    2012-- --
    2011-- --
    2010-- --

    Find assessor info on the county website

    Neighborhood: 29676

    Nearby schools

    GreatSchools rating
    Schools provided by the listing agent
    • Elementary: Tam-Salem Elm
    • Middle: Tam-Salem Middl
    • High: Tam-Salem High

    Source: The MLS. This data may not be complete. We recommend contacting the local school district to confirm school assignments for this home.

    Get a cash offer in 3 minutes
    Find out how much your home could sell for in as little as 3 minutes with a no-obligation cash offer.
    Estimated market value
    $1,243,200
    Get a cash offer in 3 minutes
    Find out how much your home could sell for in as little as 3 minutes with a no-obligation cash offer.
    Estimated market value
    $1,243,200