Privately set on approximately 2.59 acres within The Cliffs at Keowee Falls North, this exceptional residence offers a refined blend of seclusion, sophistication, and effortless lake living—complete with a community boat slip just a short quarter-mile walk from your front door, a rare and highly coveted amenity in The Cliffs and on Lake Keowee.
From the moment you enter, the home exudes understated luxury. The great room is both grand and inviting, crowned by a rich wood ceiling and anchored by a gas fireplace, while a dramatic wall of French doors floods the space with natural light and opens seamlessly to the surrounding landscape. Every detail has been thoughtfully curated to create a sense of warmth without sacrificing elegance.
The chef’s kitchen is a statement of both form and function, outfitted with premium Wolf and Sub-Zero appliances and designed to capture tranquil views while maintaining an effortless flow for entertaining. The adjoining dining area is bathed in natural light, offering a serene setting for both intimate dinners and larger gatherings.
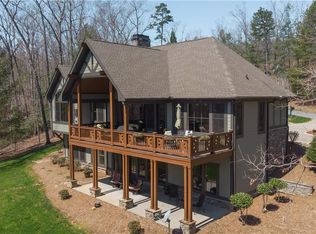
Outdoor living is where this home truly shines. A covered screened porch with retractable enclosures allows for year-round enjoyment, while the adjoining open deck and expansive covered porch create multiple spaces to relax, entertain, and take in the peaceful, private setting.
The main-level primary suite is a sanctuary, featuring a wood-accented ceiling, large windows framing the natural surroundings, and a spa-inspired bath complete with dual vanities, jetted tub, and a separate walk-in shower. The main level is thoughtfully designed for ease of living, including the great room, kitchen, dining area, powder room, and laundry.
The lower level continues the home’s commitment to comfort and entertaining, offering a spacious second living area with a gas fireplace, wet bar, and direct access to a covered patio and expansive grounds. Three additional bedrooms and two full baths provide ample accommodations for family and guests.
Additional features include abundant storage throughout, a whole-house generator for peace of mind, and numerous upgrades by the current owners. The oversized two-car garage is a standout, complete with custom storage, attic space, and a vehicle lift—ideal for collectors or those seeking flexible workspace.
With its rare combination of privacy, craftsmanship, and walkable access to your private community slip on Lake Keowee, this property represents a unique opportunity to experience elevated living within one of the region’s most prestigious communities.
Pending
$1,699,676
435 Shimmering Water Ln, Salem, SC 29676
4beds
3,317sqft
Single Family Residence
Built in 2008
2.59 Acres Lot
$1,631,900 Zestimate®
$512/sqft
$242/mo HOA
What's special
Gas fireplaceAbundant storage throughoutRich wood ceiling
- 105 days |
- 70 |
- 1 |
Zillow last checked:
Listing updated:
Listed by:
Danny Sylvester 864-710-7971,
Herlong Sotheby's Int'l Realty -Clemson,
Michael Schultz 219-741-7449,
Herlong Sotheby's Int'l Realty -Clemson
Source: WUMLS,MLS#: 20299060
Originating MLS: Western Upstate Association of Realtors
Facts & features
Interior
Bedrooms & bathrooms
- Bedrooms: 4
- Bathrooms: 4
- Full bathrooms: 3
- 1/2 bathrooms: 1
- Main level bathrooms: 1
- Main level bedrooms: 1
Rooms
- Room types: Bonus Room, Laundry
Heating
- Central, Electric
Cooling
- Central Air, Electric
Appliances
- Included: Dishwasher, Gas Cooktop, Microwave, Refrigerator
- Laundry: Washer Hookup
Features
- Bookcases, Built-in Features, Tray Ceiling(s), Ceiling Fan(s), Cathedral Ceiling(s), Dual Sinks, Fireplace, Granite Counters, High Ceilings, Main Level Primary, Skylights, Cable TV, Vaulted Ceiling(s), Walk-In Closet(s), Walk-In Shower, Window Treatments
- Flooring: Carpet, Ceramic Tile, Hardwood, Wood
- Windows: Blinds, Insulated Windows
- Basement: Finished,Walk-Out Access
- Has fireplace: Yes
- Fireplace features: Multiple
Interior area
- Total structure area: 3,317
- Total interior livable area: 3,317 sqft
Video & virtual tour
Property
Parking
- Total spaces: 3
- Parking features: Attached, Garage, Driveway, Garage Door Opener
- Attached garage spaces: 3
Accessibility
- Accessibility features: Low Threshold Shower
Features
- Levels: Two
- Stories: 2
- Patio & porch: Patio, Porch, Screened
- Exterior features: Fence, Sprinkler/Irrigation, Landscape Lights, Patio
- Pool features: Community
- Fencing: Yard Fenced
- Waterfront features: Boat Dock/Slip, Dock Access, Water Access
Lot
- Size: 2.59 Acres
- Features: Hardwood Trees, Outside City Limits, Subdivision, Trees, Wooded, Interior Lot
Details
- Parcel number: 0470001047
Construction
Type & style
- Home type: SingleFamily
- Architectural style: Craftsman
- Property subtype: Single Family Residence
Materials
- Masonite, Stone, Wood Siding
- Foundation: Basement
- Roof: Architectural,Shingle
Condition
- Year built: 2008
Utilities & green energy
- Sewer: Septic Tank
- Water: Public
- Utilities for property: Electricity Available, Phone Available, Septic Available, Water Available, Cable Available, Underground Utilities
Community & HOA
Community
- Features: Common Grounds/Area, Clubhouse, Fitness Center, Golf, Gated, Pickleball, Pool, Tennis Court(s), Trails/Paths, Water Access, Dock, Lake
- Security: Gated with Guard, Gated Community, Security Guard
- Subdivision: Cliffs At Keowee Falls North
HOA
- Has HOA: Yes
- Services included: Common Areas
- HOA fee: $2,900 annually
Location
- Region: Salem
Financial & listing details
- Price per square foot: $512/sqft
- Tax assessed value: $855,660
- Annual tax amount: $7,356
- Date on market: 3/16/2026
- Cumulative days on market: 116 days
- Listing agreement: Exclusive Agency
Estimated market value
$1,631,900
$1.55M - $1.71M
$4,023/mo
Price history
| Date | Event | Price |
|---|---|---|
| 6/2/2026 | Pending sale | $1,699,676$512/sqft |
Source: | ||
| 3/26/2026 | Listed for sale | $1,699,676+96.5%$512/sqft |
Source: | ||
| 11/23/2020 | Sold | $865,000$261/sqft |
Source: | ||
| 11/9/2020 | Pending sale | $865,000$261/sqft |
Source: Justin Winter Sothebys Int'l #20224851 Report a problem | ||
| 8/5/2020 | Price change | $865,000-1.1%$261/sqft |
Source: Justin Winter Sothebys Int'l #20224851 Report a problem | ||
| 2/11/2020 | Listed for sale | $875,000+12.9%$264/sqft |
Source: Justin Winter Sotheby's Intl. #1411447 Report a problem | ||
| 8/7/2009 | Sold | $775,000+410.5%$234/sqft |
Source: Public Record Report a problem | ||
| 8/2/2007 | Sold | $151,800$46/sqft |
Source: Public Record Report a problem | ||
Public tax history
| Year | Property taxes | Tax assessment |
|---|---|---|
| 2025 | $7,356 | $34,230 |
| 2024 | $7,356 | $34,230 |
| 2023 | $7,356 | $34,230 |
| 2022 | -- | -- |
| 2021 | -- | -- |
| 2020 | -- | $388,850 |
| 2019 | -- | $388,850 |
| 2018 | -- | -- |
| 2017 | -- | -- |
| 2016 | -- | -- |
| 2015 | -- | -- |
| 2014 | -- | $24,324 |
| 2013 | -- | -- |
| 2012 | -- | -- |
| 2011 | -- | -- |
| 2010 | -- | -- |
Find assessor info on the county website
Monthly payment
Est. payment$--/mo
Payment breakdown
Explore the cost of this home by adjusting the details. Changes won't be saved.All calculations are estimates and provided by Zillow, Inc. for informational purposes only. Actual amounts may vary.
HOA fees may include property taxes on listings classified as Co-Ops. Contact the listing agent and/or owner for fee details.
Mortgage interest rates are dependent on a number of factors, including credit score, down payment, and repayment length. Interest rate data provided by Zillow Group Marketplace, Inc. as of 1/1/1970 from various mortgage lenders with which we have lead or other similar arrangements; the Estimated Payment is an average of those rates.
See how much you could borrow to make a competitive offer.
Climate risks
Neighborhood: 29676
Getting around
1 / 100
Car-DependentNearby schools
GreatSchools rating
- 8/10Tamassee-Salem Elementary SchoolGrades: PK-5Distance: 5.8 mi
- 7/10Walhalla Middle SchoolGrades: 6-8Distance: 12.1 mi
- 5/10Walhalla High SchoolGrades: 9-12Distance: 9.9 mi
Schools provided by the listing agent
- Elementary: Tam-Salem Elm
- Middle: Walhalla Middle
- High: Walhalla High
Source: WUMLS. This data may not be complete. We recommend contacting the local school district to confirm school assignments for this home.
A local agent can set up tours, give advice and negotiate with sellers.
- South Carolina
- Oconee County
- Salem
- 29676
- 435 Shimmering Water Ln


