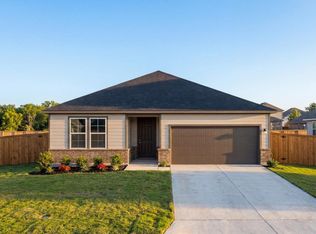
Enjoy easy living in this beautifully designed home featuring an open floor plan perfect for everyday comfort and entertaining. The kitchen is equipped with Whirlpool stainless steel appliances, a Whirlpool side-by-side refrigerator, and stylish Woodmont Cody 42-in. upper cabinets. Relax in the primary bath with a 42-in. garden tub/shower accented by a Daltile tile surround. Designer touches include a Carrara-style entry door, Kwikset Polo interior hardware, Shaw carpet in bedrooms, and durable Mokuzai ceramic tile flooring throughout the bathrooms, kitchen, and great room. Additional highlights include a wireless security system, automatic sprinkler system, and a fully sodded yard.
Under contract
Price increase: $4K (7/7)
$238,575
405 Sunrise Park, Seguin, TX 78155
3beds
1,416sqft
:
Get pre-qualified$1,706/mo
Single Family Residence
Built in 2024
6,534 Square Feet Lot
$233,500 Zestimate®
$168/sqft
$21/mo HOA
What's special
Shaw carpet in bedroomsWhirlpool stainless steel appliancesKwikset polo interior hardwareWhirlpool side-by-side refrigeratorAutomatic sprinkler systemFully sodded yardCarrara-style entry door
- 71 days |
- 36 |
- 1 |
Zillow last checked:
Listing updated:
Listed by:
Joe Acosta TREC #430975 (210) 744-7253,
SATEX Properties, Inc.
Source: LERA MLS,MLS#: 1967101
Facts & features
Interior
Bedrooms & bathrooms
- Bedrooms: 3
- Bathrooms: 2
- Full bathrooms: 2
Primary bedroom
- Area: 154
- Dimensions: 11 x 14
Bedroom 2
- Area: 100
- Dimensions: 10 x 10
Bedroom 3
- Area: 110
- Dimensions: 10 x 11
Primary bathroom
- Features: Tub/Shower Combo
- Area: 48
- Dimensions: 8 x 6
Kitchen
- Area: 99
- Dimensions: 11 x 9
Living room
- Area: 266
- Dimensions: 14 x 19
Heating
- Central, Electric
Cooling
- Central Air
Appliances
- Laundry: Washer Hookup, Dryer Connection
Features
- Master Downstairs
- Flooring: Carpet, Ceramic Tile
- Has basement: No
- Has fireplace: No
- Fireplace features: Not Applicable
Interior area
- Total interior livable area: 1,416 sqft
Property
Parking
- Total spaces: 2
- Parking features: Two Car Garage
- Garage spaces: 2
Features
- Levels: One
- Stories: 1
- Pool features: None
Lot
- Size: 6,534 Square Feet
Details
- Parcel number: 1G3714100200200000
Construction
Type & style
- Home type: SingleFamily
- Property subtype: Single Family Residence
Materials
- Fiber Cement
- Foundation: Slab
- Roof: Composition
Condition
- New Construction
- New construction: Yes
- Year built: 2024
Details
- Builder name: KB Home
Utilities & green energy
- Sewer: Sewer System
- Water: Water System
Green energy
- Green verification: ENERGY STAR Certified Homes
Community & HOA
Community
- Features: Playground
- Subdivision: Woodside Farms
HOA
- Has HOA: Yes
- HOA fee: $250 annually
- HOA name: WOODSIDE FARMS
Location
- Region: Seguin
Financial & listing details
- Price per square foot: $168/sqft
- Tax assessed value: $220,327
- Annual tax amount: $3,258
- Price range: $238.6K - $238.6K
- Date on market: 5/15/2026
- Cumulative days on market: 72 days
- Listing terms: Conventional,FHA,VA Loan,TX Vet,Cash
Estimated market value
$233,500
$222,000 - $245,000
$1,706/mo
Price history
| Date | Event | Price |
|---|---|---|
| 7/24/2026 | Contingent | $238,575$168/sqft |
Source:  LERA MLS #1967101 Report a problem LERA MLS #1967101 Report a problem | ||
| 7/7/2026 | Price change | $238,575+1.7%$168/sqft |
Source: LERA MLS #1967101 Report a problem | ||
| 7/3/2026 | Price change | $234,575-4.1%$166/sqft |
Source: LERA MLS #1967101 Report a problem | ||
| 5/15/2026 | Listed for sale | $244,575$173/sqft |
Source: LERA MLS #1967101 Report a problem | ||
Public tax history
| Year | Property taxes | Tax assessment |
|---|---|---|
| 2025 | $4,397 +926.8% | $212,760 +899.6% |
| 2024 | $428 -0.9% | $21,285 -2.7% |
| 2023 | $432 -19.2% | $21,869 -9.6% |
| 2022 | $535 +84.8% | $24,201 +76.1% |
| 2021 | $289 | $13,742 |
Find assessor info on the county website
Monthly payment
Est. payment
Payment breakdown
Explore the cost of this home by adjusting the details. Changes won't be saved.Climate risks
Neighborhood: 78155
Nearby schools
GreatSchools rating
- NANavarro Elementary SchoolGrades: PK-2Distance: 2.6 mi
- 6/10Navarro Junior High SchoolGrades: 7-8Distance: 2.6 mi
- 7/10Navarro High SchoolGrades: 9-12Distance: 2.5 mi
Schools provided by the listing agent
- Elementary: Navarro Elementary
- Middle: Navarro
- High: Navarro High
- District: Navarro Isd
Source: LERA MLS. This data may not be complete. We recommend contacting the local school district to confirm school assignments for this home.
- $261,6453 bd2 ba1.6k sqft409 Sunrise Park, Seguin, TX 78155Pending

- $23,182-- bd-- ba-- sqft401 Sunrise Park, Seguin, TX 78155Off Market
- $--3 bd2 ba1.5k sqft432 Horizon Pointe, Seguin, TX 78155Sold
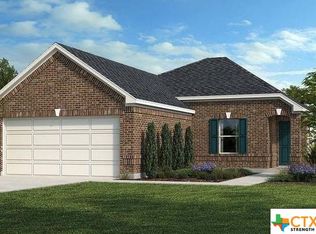
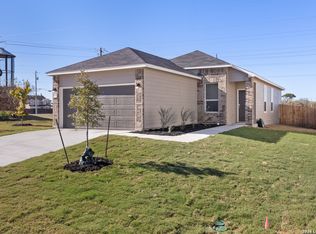
- $--3 bd2 ba1.2k sqft3905 Woodside Dr, Seguin, TX 78155Sold
- $249,5043 bd3 ba1.7k sqft413 Sunrise Park, Seguin, TX 78155New Construction
- $20,591-- bd-- ba-- sqft417 Sunrise Park, Seguin, TX 78155Off Market
- $--3 bd3 ba2.4k sqft404 Sunrise Park, Seguin, TX 78155Sold
- $--3 bd2 ba1.5k sqft408 Sunrise Park, Seguin, TX 78155Sold
A local agent can set up tours, give advice and negotiate with sellers.
Similar homes
- $249,5043 bd3 ba1.7k sqft413 SUNRISE PARK, Seguin, TX 78155New Construction

 LERA MLS
 - from $253,4903 bd2 ba1.5k sqftBeeville Plan, Lily Springs, Seguin, TX 78155New Construction
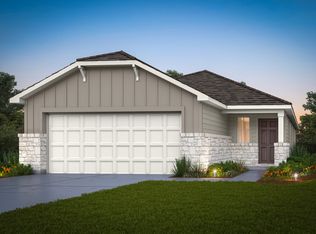 Centex
 - from $281,9904 bd2 ba1.8k sqftPedernales Plan, Hannah Heights, Seguin, TX 78155New Construction
 Castlerock Communities
 - from $299,0003 bd2 ba1.9k sqftThe Daphne E Plan, Hannah Heights, Seguin, TX 78155New Construction
 Davidson Homes, Inc.
 - $233,3753 bd2 ba1.5k sqft4134 Bermuda Lane, Seguin, TX 78155New ConstructionLERA MLS
- from $274,9904 bd2 ba1.5k sqftThe Emma Plan, Navarro Fields, Seguin, TX 78155New ConstructionDR Horton
- from $267,9904 bd2 ba1.5k sqftThe Emma Plan, Swenson Heights, Seguin, TX 78155New ConstructionDR Horton
- from $269,9903 bd2 ba1.6k sqftComal Plan, Swenson Heights, Seguin, TX 78155New ConstructionCastlerock Communities
- $294,9904 bd3 ba1.9k sqft405 Jills Path, Seguin, TX 78155New ConstructionLERA MLS
- $338,9904 bd3 ba1.9k sqft425 Tims Way, Seguin, TX 78155New ConstructionLERA MLS
- from $319,0003 bd2 ba1.9k sqftThe Collin A Plan, Hannah Heights, Seguin, TX 78155New ConstructionDavidson Homes, Inc.
- from $264,4904 bd3 ba1.8k sqftSpringfield Plan, Lily Springs, Seguin, TX 78155New ConstructionCentex
- from $282,9903 bd3 ba1.7k sqftThe Ravenna Plan, Swenson Heights, Seguin, TX 78155New ConstructionLegend Homes Texas
- from $264,9904 bd2 ba1.5k sqftThe Emma Plan, Arroyo Ranch, Seguin, TX 78155New ConstructionDR Horton
- $289,9903 bd2 ba1.6k sqft1033 River Wood, Seguin, TX 78155New ConstructionLERA MLS
- $289,9903 bd2 ba1.6k sqft2852 Cavern Grove, Seguin, TX 78155New ConstructionLERA MLS
- from $288,9904 bd2 ba1.8k sqftPedernales Plan, Swenson Heights, Seguin, TX 78155New ConstructionCastlerock Communities
- $282,5004 bd3 ba1.9k sqft132 Dionicio Loop, Seguin, TX 78155New ConstructionLERA MLS
- from $282,9904 bd3 ba1.7k sqftThe Woodland Plan, Swenson Heights, Seguin, TX 78155New ConstructionLegend Homes Texas
- $280,0003 bd2 ba1.9k sqft209 Wolf Crest Blvd, Seguin, TX 78155For SaleMLS ID #1934201, Ashley Pena TREC #710652, eXp Realty. LERA MLS
