The Morning Star Estate, set across seven lots, includes a beautifully preserved 1913 main home as well as three separate residences for multigenerational living, or for an investor, capitalize on three fully furnished and renovated turnkey short or long term homes. The Morning Star | Main House - Built in 1913 and thoughtfully updated, the Morning Star offers approximately 2,050 square feet of Alpine history with 3 bedrooms and 2 baths. The kitchen and bathrooms have been tastefully renovated for modern living, including walk-in showers and a commercial double oven and griddle, while original character has been carefully preserved throughout. High ceilings, hardwood floors, mahogany trim, chandeliers, and vintage architectural details give the home a warm, distinctive feel that cannot be recreated. The Morning Star Stables | Duplex - A separate approximately 1,620-square-foot duplex sits on the property and includes two independent, fully furnished residences. Both units have been renovated and offer flexibility for extended family, long-term tenants, or short-term rental income. Each residence includes two mini-split heating and cooling units, updated kitchens and baths, and furnishings. The estate spans seven lots, offering meaningful room for expansion beyond the three existing residences. The additional land creates potential for more guest accommodations, outdoor gathering spaces, hospitality amenities, residential and commercial development, subject to local approvals. Located just two blocks from Brewster County Courthouse and the historic Holland Hotel on Alpine's main thoroughfare, the property benefits from strong visibility and easy access to historic and eclectic dining, shopping and music venues. Currently operated using a combination of short- and long-term rentals and considered one of the more desirable and well-appointed stays in Alpine. Character, flexibility, and established income potential in one sale. Live in the main residence and rent the two guest residences, accommodate multiple generations, or continue operating the property as a furnished hospitality investment. Rental income history is available for qualified buyers. Most furnishings, decor, linens, kitchenware, and operational items convey with the sale for near turnkey transition.
For sale
Price cut: $56K (10/22)
$799,000
405 W Avenue E, Alpine, TX 79830
3beds
2,050sqft
Single Family Residence
Built in 1913
1.09 Acres Lot
$775,900 Zestimate®
$390/sqft
$-- HOA
What's special
High ceilingsHardwood floorsUpdated kitchens and bathsEstate spans seven lotsVintage architectural detailsMahogany trimWalk-in showers
- 112 days
- 320
- 23
Zillow last checked:
Listing updated:
Listed by:
Traci Frasier TREC #643065 (830) 377-0904,
Legacy Broker Group
Source: LERA MLS,MLS#: 2001174
Facts & features
Interior
Bedrooms & bathrooms
- Bedrooms: 3
- Bathrooms: 2
- Full bathrooms: 2
Primary bedroom
- Features: Ceiling Fan(s), Full Bath
- Area: 156
- Dimensions: 13 x 12
Bedroom 2
- Area: 130
- Dimensions: 13 x 10
Bedroom 3
- Area: 143
- Dimensions: 13 x 11
Primary bathroom
- Features: Shower Only
- Area: 99
- Dimensions: 11 x 9
Dining room
- Area: 238
- Dimensions: 17 x 14
Kitchen
- Area: 240
- Dimensions: 15 x 16
Living room
- Area: 286
- Dimensions: 22 x 13
Heating
- Central, Electric
Cooling
- Central Air
Appliances
- Included: Gas Cooktop
- Laundry: Washer Hookup, Dryer Connection
Features
- One Living Area, All Bedrooms Downstairs, Master Downstairs, Ceiling Fan(s)
- Flooring: Wood, Vinyl
- Windows: Window Coverings
- Has basement: No
- Has fireplace: No
- Fireplace features: Not Applicable
Interior area
- Total interior livable area: 2,050 sqft
Property
Parking
- Total spaces: 2
- Parking features: None, Two Car Carport
- Carport spaces: 2
Features
- Levels: One
- Stories: 1
- Patio & porch: Patio
- Exterior features: Rain Gutters, Other
- Pool features: None
Lot
- Size: 1.09 Acres
- Features: 1 - 2 Acres
- Residential vegetation: Mature Trees
Details
- Additional structures: Detached Quarters, Second Residence
- Parcel number: 11875
Construction
Type & style
- Home type: SingleFamily
- Architectural style: Texas Hill Country
- Property subtype: Single Family Residence
Materials
- Stucco
- Foundation: Other
- Roof: Metal
Condition
- Pre-Owned
- New construction: No
- Year built: 1913
Utilities & green energy
- Electric: GEXA
Community & HOA
Community
- Features: None
- Subdivision: N/A
Location
- Region: Alpine
Financial & listing details
- Price per square foot: $390/sqft
- Annual tax amount: $8,777
- Price range: $799K - $799K
- Date on market: 7/17/2026
- Cumulative days on market: 113 days
- Listing terms: Conventional,FHA,VA Loan,Cash
- Road surface type: Gravel, Dirt
Estimated market value
$775,900
$737,000 - $815,000
$1,622/mo
Price history
| Date | Event | Price |
|---|---|---|
| 10/22/2026 | Price change | $799,000-6.5%$390/sqft |
Source:  LERA MLS #2001174 Report a problem | ||
| 7/17/2026 | Listed for sale | $855,000$417/sqft |
Source: LERA MLS #2001174 Report a problem | ||
Public tax history
Tax history is unavailable.
Monthly payment
Est. payment
Payment breakdown
Explore the cost of this home by adjusting the details. Changes won't be saved.Climate risks
Neighborhood: 79830
Nearby schools
Schools provided by the listing agent
- Elementary: Alpine Elementary
- Middle: Alpine
- High: Alpine High
- District: Alpine Isd
Source: LERA MLS. This data may not be complete. We recommend contacting the local school district to confirm school assignments for this home.
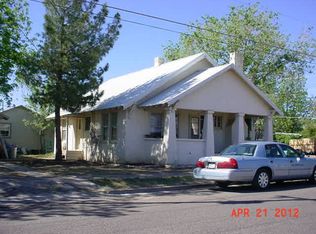
Similar homes
- $699,0004 bd3 ba2.5k sqft240 Sendero Horse Thief Rd, Alpine, TX 79830For Sale
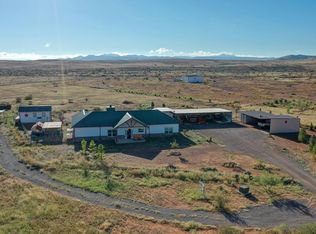 MLS ID #163950, Suzanne Hall, Legacy Broker Group. Petroplex AOR
- $885,0003 bd3 ba2.3k sqft1009 N Loop Rd, Alpine, TX 79830For Sale
 MLS ID #173745, John Carpenter, Legacy Broker Group. Petroplex AOR
- $750,0003 bd2 ba2.6k sqft1018 Matewan Dr, Alpine, TX 79830For Sale
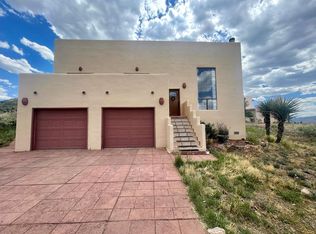 MLS ID #167907, Ira Blanton, Keller Williams Realty - Midland & Odessa. Petroplex AOR
- $685,0003 bd3 ba2.6k sqft2109 W Mosley Loop, Alpine, TX 79830For Sale
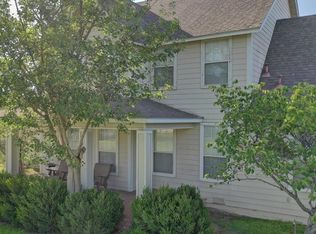 MLS ID #167637, John Carpenter, Legacy Broker Group. Petroplex AOR
