COMING SOON! Live at the OPEN HOUSE, this Sunday (11/15) from 1 to 3pm. One level living at its finest! Impeccably maintained, beautifully loved & completely move in ready. Welcome to 405 Walnut Street in the heart of Lenoir City, Tennessee, where comfort, convenience, and an inviting sense of home come together beautifully! Offering approximately 1,780 square feet of living space, this charming 3 bedroom, 2 bath 'ranch style' home delivers the easy, comfortable lifestyle you've been searching for, all in a wonderfully convenient East Tennessee location! From the moment you arrive, you'll appreciate the pride of ownership and thoughtful care that make this home truly special. Inside, an abundance of natural light creates a warm, welcoming atmosphere throughout. The spacious owner's suite offers a relaxing private retreat, complete with an oversized bathroom, dual vanities, and two closets! The generously sized eat in kitchen provides the perfect gathering place for everyday meals and entertaining, with beautiful French doors opening directly onto an expansive rear deck. The outdoor living/entertainment space is just as impressive! Step outside and discover a sprawling deck overlooking a peaceful, private backyard framed by a beautiful wooded backdrop. Whether you're enjoying your morning coffee, hosting an evening gathering, or simply watching the deer that frequently visit the property, this inviting outdoor setting offers a wonderful escape from the everyday hustle. But wait, there's MORE! A spacious bonus room with its own private entrance connects to a delightful sunroom addition, offering exceptional flexibility for a home office, hobby room, recreation space, or additional gathering area. The sunroom also provides direct access to the expansive rear deck, creating a seamless connection between indoor comfort and outdoor enjoyment. Add in a large concrete front porch area and separate storage buildings, and you'll find that this property offers both the space and versatility to accommodate a variety of needs! LOCATION, LOCATION, LOCATION! Conveniently situated in Lenoir City, TN 37771, this home offers easy access, even walkability, to local shopping, dining, schools, and everyday conveniences, while keeping the amenities, entertainment, and employment opportunities of West Knoxville within comfortable reach. Beautifully maintained, filled with natural light, offering flexible living spaces, incredible outdoor enjoyment, and the convenience of single level living, 405 Walnut Street is ready to welcome you HOME. Schedule your private showing today and discover everything this wonderful Lenoir City home has to offer!
Active
$399,900
405 Walnut St, Lenoir City, TN 37771
3beds
1,780sqft
Single Family Residence
Built in 1978
0.34 Acres Lot
$-- Zestimate®
$225/sqft
$-- HOA
What's special
- 2 days
- 126
- 3
Zillow last checked:
Listing updated:
Listed by:
Jeremiah Wampler 865-306-7052,
Realty Executives Associates 865-588-3232
Source: East Tennessee Realtors,MLS#: 1362067
Facts & features
Interior
Bedrooms & bathrooms
- Bedrooms: 3
- Bathrooms: 2
- Full bathrooms: 2
Rooms
- Room types: Bonus Room
Heating
- Central, Natural Gas
Cooling
- Central Air
Appliances
- Included: Dishwasher, Disposal, Range, Refrigerator, Self Cleaning Oven
Features
- Walk-In Closet(s), Cathedral Ceiling(s), Eat-in Kitchen, Bonus Room
- Flooring: Laminate, Carpet, Vinyl, Tile
- Windows: Insulated Windows
- Basement: Crawl Space
- Has fireplace: No
- Fireplace features: None
Interior area
- Total structure area: 1,780
- Total interior livable area: 1,780 sqft
Property
Parking
- Parking features: Off Street, Designated Parking, Main Level
Features
- Exterior features: Prof Landscaped
- Has view: Yes
- View description: Country Setting, Trees/Woods
Lot
- Size: 0.34 Acres
- Dimensions: 100 x 150
- Features: Cul-De-Sac
Details
- Additional structures: Storage
- Parcel number: 020E H 00700 000
Construction
Type & style
- Home type: SingleFamily
- Architectural style: Traditional
- Property subtype: Single Family Residence
Materials
- Vinyl Siding, Brick
Condition
- Year built: 1978
Utilities & green energy
- Sewer: Public Sewer
- Water: Public
Community & HOA
Community
- Security: Smoke Detector(s)
- Subdivision: 4th Add
Location
- Region: Lenoir City
Financial & listing details
- Price per square foot: $225/sqft
- Tax assessed value: $160,200
- Annual tax amount: $935
- Date on market: 11/15/2026
Estimated market value
Not available
Estimated sales range
Not available
Not available
Price history
| Date | Event | Price |
|---|---|---|
| 11/15/2026 | Listed for sale | $399,900+166.6%$225/sqft |
Source:  East Tennessee Realtors #1362067 Report a problem | ||
| 9/27/2017 | Sold | $150,000$84/sqft |
Source: Public Record Report a problem | ||
Public tax history
| Year | Property taxes | Tax assessment |
|---|---|---|
| 2025 | $935 | $40,050 |
| 2024 | $935 -2.1% | $40,050 |
| 2023 | $955 +0.8% | $40,050 |
| 2022 | $947 | $40,050 |
| 2021 | -- | $40,050 +45.2% |
| 2020 | $711 | $27,575 |
| 2019 | $711 +2.5% | $27,575 |
| 2018 | $693 +0.1% | $27,575 |
| 2017 | $693 +11.2% | $27,575 +16% |
| 2016 | $623 +0.8% | $23,775 |
| 2015 | $618 | $23,775 |
| 2014 | $618 | $23,775 |
| 2013 | -- | $23,775 |
| 2012 | $633 | $23,775 -5.9% |
| 2011 | $633 | $25,275 |
| 2010 | $633 +2.9% | $25,275 |
| 2009 | $616 -20.6% | $25,275 |
| 2008 | $776 +18% | $25,275 +16.9% |
| 2007 | $657 | $21,625 |
| 2006 | $657 -3.2% | $21,625 |
| 2005 | $679 +1.9% | $21,625 |
| 2004 | $666 +12% | $21,625 +12% |
| 2003 | $594 | $19,300 +10.7% |
| 2001 | -- | $17,427 -75% |
| 2000 | -- | $69,707 |
Find assessor info on the county website
Monthly payment
Est. payment
Payment breakdown
Explore the cost of this home by adjusting the details. Changes won't be saved.Climate risks
Neighborhood: 37771

Similar homes
- $365,0003 bd2 ba1.4k sqft235 Crestwood Dr, Lenoir City, TN 37771Active

 MLS ID #1362147, Dwight Price, The Dwight Price Group Realty Executives Associates. East Tennessee Realtors
- $--3 bd2 ba1.5k sqft310 Crestwood Dr, Lenoir City, TN 37771Auction
 Xome
- $375,0003 bd3 ba2k sqft339 Church Dr, Lenoir City, TN 37771Active
 MLS ID #1355934, Xavier Garcia, Realty Executives Associates. East Tennessee Realtors
- $369,9004 bd2 ba2.1k sqft306 E 3rd Ave, Lenoir City, TN 37771Active
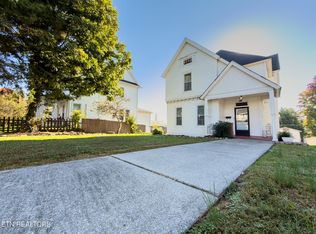 MLS ID #1360733, Rosemary Quillen, Realty Executives Associates. East Tennessee Realtors
- $425,0003 bd2 ba1.7k sqft151 Selma St, Lenoir City, TN 37771ActiveMLS ID #1354455, Jill Hall, Keller Williams West Knoxville. East Tennessee Realtors
- $440,0003 bd2 ba1.7k sqft3096 Davis Ln, Lenoir City, TN 37771For Sale
 MLS ID #3634221, Cindy H Davidson. RealTracs MLS as distributed by MLS GRID
- $315,0002 bd3 ba1.6k sqft307 E 3rd Ave, Lenoir City, TN 37771ActiveMLS ID #1361793, Kerri Johns, EXIT TLC Realty. East Tennessee Realtors
- $385,0003 bd2 ba2k sqft960 Anchor Dr, Lenoir City, TN 37771ActiveMLS ID #1359323, Buddy Malin, Wallace. East Tennessee Realtors
- $--3 bd2 ba1.1k sqft131 Emerald Court Pl, Lenoir City, TN 37771ActiveMLS ID #1360924, Missy Houston, Legacy Realty & Auction. East Tennessee Realtors
- $450,0003 bd2 ba1.7k sqft260 Eaton Village Trce, Lenoir City, TN 37771ActiveMLS ID #1361679, William C. Prichard, Wingman Realty. East Tennessee Realtors
- $399,000-- bd2 ba1.6k sqft210 S Cherry St, Lenoir City, TN 37771ActiveMLS ID #1355815, Rosemary Quillen, Realty Executives Associates. East Tennessee Realtors
- $389,0003 bd2 ba2.1k sqft1370 Russell Ln, Lenoir City, TN 37772For SaleMLS ID #3621953, Carol Ann Williams. RealTracs MLS as distributed by MLS GRID
- $405,0003 bd3 ba1.7k sqft512 8th Ave, Lenoir City, TN 37771ActiveMLS ID #1361359, Heidi McBride, Woody Creek Realty, LLC. East Tennessee Realtors
- $399,9003 bd2 ba1.4k sqft1456 Cattlemans Dr, Lenoir City, TN 37772For SaleMLS ID #3515266, Cindy Bengel. RealTracs MLS as distributed by MLS GRID
- $379,9004 bd3 ba2.3k sqft791 Northview Dr, Lenoir City, TN 37771ActiveMLS ID #1348562, Rosemary Quillen, Realty Executives Associates. East Tennessee Realtors
