Skip main navigation
Sold for $339,600
  • $339,600

    405 Wood Stork Trl, Inverness, FL 34453

    3beds
    1,970sqft
    Single Family Residence
    Built in 2024
    8,712 Square Feet Lot
    $342,600 Zestimate®
    $172/sqft
    $2,151 Estimated rent

    Home value

    $342,600

    $298,000 - $394,000

    $2,151/mo

    Zestimate® history
    Loading
    Loading...

    Owner options

    List your home for rent

    $2,151/mo

    Rent Zestimate®

    Find your next renter with Zillow Rental Manager. Plus, with online applications, you can quickly screen prospective tenants – for free.

    Learn more

    $2,151/mo

    Rent Zestimate®

    Refinance and save

    $2,385/mo

    Est. payment

    Refinancing to a lower rate could help reduce your monthly payments and save thousands over the life of the loan.

    See today's rates

    $2,385/mo

    Est. payment

    Explore your selling options

    Work with a Zillow partner agent

    Leverage their expertise and Zillow's premium Showcase listings to get your home seen by more buyers.

    Get started

    List with your own agent

    Get your home in front of millions of buyers by listing it on Zillow.

    Learn how to do it

    Sell it yourself

    Take full control of how buyers see your home on Zillow by listing For Sale by Owner (FSBO).

    List your home

    What's special

    Three-car garageTwo spacious guest bedroomsTall ceilingLarge gourmet kitchenAbundance of upgraded cabinetsWelcoming front porchSeparate water room
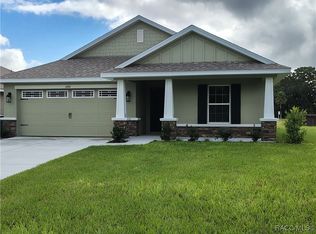
    The Entertainer - Located in the " Premier Gated, Lakeside Community of Wyld Palms". This Brand-New Block Home Features - 3 Bedrooms/2 Baths. and 3 Car Garage. This architectural design combines style, comfort and relaxation. This home boosts great curb appeal with the welcoming front porch & decorative glass from door. The open split floor plan with tall ceiling & plank tile throughout the main area of the house creates an open & airy feel throughout this home. The large gourmet kitchen with the extended granite Island/ breakfast bar will impress the cooking enthusiasts! Also included is the stainless-steel appliance package, There is an abundance of upgraded cabinets with plenty of cabinets space, a large pantry closet, the spacious kitchen nook overlooks the outside oversized cover lanai and your scenic beautiful backyard. The dining room will accommodate your special occasion dinner parties. The expansive living room is a great space for entertaining or for relaxation. The primary suite is your tranquil oasis, relax and unwind in this extended bedroom with seating area, the crown molding tray ceiling adds to this room's ambiance, there are plenty of windows to provide plenty of natural light. The ensuite is spa inspired, get your candles and a glass of wine enjoy your deep soaking tub, there is a glass enclosed tile shower, dual sinks, a separate water room and a large walk-in closet. The two spacious guest bedrooms are located at the front of the house with a guest full bathroom. The interior laundry room leads out to your three-car garage. This community offers a Grand Club House with a swimming facility, pool side grill, gym and a community room. Located just three miles from the historic downtown Inverness, near restaurants, shopping, entertainment, parks, boating, golfing, medical facilities and much more! 1 hour drive to Tampa & Orlando Located on Lot: 160 - 405 Wood Stork Trail NOTE: Stop by the sales center prior to touring the houses & townhouses. The properties are secured; the sales staff will assist you. This is a Sales Promotion, Expires 02/01/2025 at 5pm. BUILDER WARRANTY! This Home Qualifies for Closing Cost Assistance when Buyer Utilizes the Sellers Approved Lender.

    Zillow last checked:

    Listing updated:

    Listed by:

    Jane Otis 401-346-2303,

    Adams Homes Inc.

    Bought with:

    James Porschakin, 3616332

    Adams Homes Inc.

    Source: Realtors Association of Citrus County,MLS#: 847212MLS LogoOriginating MLS: Realtors Association of Citrus County

    Facts & features

    Interior

    Bedrooms & bathrooms
    • Bedrooms: 3
    • Bathrooms: 2
    • Full bathrooms: 2
    Primary bedroom
    • Features: Primary Suite
    • Level: Main
    • Dimensions: 21.00 x 13.00
    Bedroom
    • Level: Main
    • Dimensions: 13.00 x 11.00
    Bedroom
    • Dimensions: 13.00 x 11.00
    Bathroom
    • Level: Main
    Breakfast room nook
    • Level: Main
    Dining room
    • Level: Main
    • Dimensions: 9.00 x 12.00
    Garage
    • Level: Main
    • Dimensions: 18.00 x 19.00
    Great room
    • Level: Main
    • Dimensions: 15.00 x 17.00
    Kitchen
    • Level: Main
    Laundry
    • Level: Main
    Screened porch
    • Dimensions: 17.00 x 10.00
    Heating
    • Heat Pump
    Cooling
    • Central Air, Electric
    Appliances
    • Included: Dishwasher, Electric Oven, Electric Range, Disposal, Microwave
    • Laundry: Laundry - Living Area
    Features
    • Attic, Breakfast Bar, Bathtub, Tray Ceiling(s), Dual Sinks, Eat-in Kitchen, Garden Tub/Roman Tub, High Ceilings, Main Level Primary, Primary Suite, Open Floorplan, Pantry, Pull Down Attic Stairs, Stone Counters, Sitting Area in Primary, Split Bedrooms, Separate Shower, Tub Shower, Updated Kitchen, Walk-In Closet(s), Wood Cabinets
    • Flooring: Carpet, Tile
    • Doors: Sliding Doors
    • Windows: Double Pane Windows, Single Hung
    • Attic: Pull Down Stairs
    Interior area
    • Total structure area: 1,970
    • Total interior livable area: 1,970 sqft

    Property

    Parking
    • Total spaces: 3
    • Parking features: Attached, Concrete, Driveway, Garage, Private
    • Attached garage spaces: 3
    • Has uncovered spaces: Yes
    Features
    • Levels: One,Multi/Split
    • Stories: 1
    • Exterior features: Concrete Driveway
    • Pool features: None, Community
    Lot
    • Size: 8,712 sqft
    • Features: Cleared, Flat
    Details
    • Parcel number: 3526618
    • Zoning: LMD
    • Special conditions: Standard

    Construction

    Type & style
    • Home type: SingleFamily
    • Architectural style: Contemporary,One Story,Split Level
    • Property subtype: Single Family Residence
    Materials
    • Stucco
    • Foundation: Block, Slab
    • Roof: Asphalt,Shingle
    Condition
    • Under Construction
    • New construction: Yes
    • Year built: 2024

    Utilities & green energy

    • Sewer: Public Sewer
    • Water: Public

    Community & neighborhood

    Security
    • Security features: Gated Community, Smoke Detector(s)
    Community
    • Community features: Barbecue, Clubhouse, Community Pool, Fitness, Laundry Facilities, Playground, Park, Restaurant, Shopping, Trails/Paths, Gated
    Location
    • Region: Inverness
    • Subdivision: Wyld Palms

    HOA & financial

    HOA
    • Has HOA: Yes
    • HOA fee: $113 monthly
    • Services included: Pool(s), Recreation Facilities, Road Maintenance, Street Lights, Sprinkler
    • Association name: ADAMS HOMES
    • Association phone: 407-647-2622

    Other

    Other facts
    • Listing terms: Cash,FHA,USDA Loan,VA Loan

    Price history

    DateEventPrice
    2/26/2026Sold$339,600$172/sqft
    Source: Realtors Association of Citrus County #847212 Report a problem
    2/6/2026Pending sale$339,600$172/sqft
    Source: Realtors Association of Citrus County #847212 Report a problem
    1/2/2026Price change$339,600-1.5%$172/sqft
    Source: Realtors Association of Citrus County #847212 Report a problem
    11/16/2025Price change$344,600-2.8%$175/sqft
    Source: Realtors Association of Citrus County #847212 Report a problem
    11/11/2025Price change$354,600-4.1%$180/sqft
    Source: Realtors Association of Citrus County #847212 Report a problem
    8/17/2025Listed for sale$369,600$188/sqft
    Source: Realtors Association of Citrus County #847212 Report a problem

    Public tax history

    Tax history is unavailable.

    Neighborhood: 34453

    Nearby schools

    GreatSchools rating
    Schools provided by the listing agent
    • Elementary: Hernando Elementary
    • Middle: Inverness Middle
    • High: Citrus High

    Source: Realtors Association of Citrus County. This data may not be complete. We recommend contacting the local school district to confirm school assignments for this home.

    Get a cash offer in 3 minutes
    Find out how much your home could sell for in as little as 3 minutes with a no-obligation cash offer.
    Estimated market value
    $342,600
    Get a cash offer in 3 minutes
    Find out how much your home could sell for in as little as 3 minutes with a no-obligation cash offer.
    Estimated market value
    $342,600