Private 5.8-Acre Retreat with Remodeled Home, Garages & Dream Shop!
Welcome to 405 Woodburn Rd, Claysville, PA — an exceptional property offering privacy, space, and incredible versatility on 5.8 fully fenced acres.
The fully remodeled 4-bedroom home offers comfortable, updated living with plenty of room for family and guests. The huge main bedroom provides a spacious private retreat, while the home's extensive remodeling allows you to move in and enjoy without the hassle of major renovations. A metal roof adds durability and peace of mind.
But the real showstopper may be the incredible amount of garage and workshop space! The property features a detached 3-car garage, plus an impressive 30' x 80' garage/shop with four bays, a 16' x 30' loft, and radiant-heated floors. Whether you're a car enthusiast, mechanic, woodworker, craftsman, collector, or simply need room for all your hobbies and toys, this space is ready to accommodate it all.
The 5.8 fully fenced acres provide privacy and plenty of room to enjoy the outdoors, with possibilities for recreation, animals, gardening, equipment, and more. With multiple garages, a massive heated shop, a loft, and a beautifully remodeled home, this property offers a rare combination of residential comfort and serious workspace.
Bring your family, your hobbies, and your toys — there's room for it all at 405 Woodburn Rd!
Under contract
$595,000
405 Woodburn Rd, Claysville, PA 15323
4beds
2,160sqft
Single Family Residence
Built in 1999
5.8 Acres Lot
$589,400 Zestimate®
$275/sqft
$-- HOA
What's special
Comfortable updated livingBeautifully remodeled homeMultiple garages
- 15 days
- 948
- 103
Likely to sell faster than
Zillow last checked:
Listing updated:
Listed by:
Nicole Malesic 724-941-1427,
REALTY ONE GROUP GOLD STANDARD 724-941-1427
Source: WPMLS,MLS#: 1773251 Originating MLS: West Penn Multi-List
Originating MLS: West Penn Multi-ListFacts & features
Interior
Bedrooms & bathrooms
- Bedrooms: 4
- Bathrooms: 3
- Full bathrooms: 2
- 1/2 bathrooms: 1
Primary bedroom
- Level: Main
Bedroom 2
- Level: Main
Bedroom 3
- Level: Main
Bedroom 4
- Level: Main
Bonus room
- Level: Lower
Dining room
- Level: Main
Entry foyer
- Level: Main
Kitchen
- Level: Main
Laundry
- Level: Main
Living room
- Level: Main
Heating
- Forced Air, Propane
Cooling
- Central Air
Appliances
- Included: Some Electric Appliances, Cooktop, Dryer, Dishwasher, Refrigerator, Stove, Washer
Features
- Kitchen Island
- Flooring: Hardwood, Vinyl, Carpet
- Windows: Multi Pane
- Basement: Partial,Walk-Out Access
- Number of fireplaces: 1
- Fireplace features: Gas
Interior area
- Total structure area: 2,160
- Total interior livable area: 2,160 sqft
Video & virtual tour
Property
Parking
- Total spaces: 7
- Parking features: Detached, Garage, Garage Door Opener
- Has garage: Yes
Features
- Levels: One
- Stories: 1
- Pool features: None
Lot
- Size: 5.8 Acres
- Dimensions: 5.8
Details
- Parcel number: 2700030000002506
Construction
Type & style
- Home type: SingleFamily
- Architectural style: Colonial,Ranch
- Property subtype: Single Family Residence
Materials
- Aluminum Siding
- Roof: Metal
Condition
- Resale
- Year built: 1999
Utilities & green energy
- Sewer: Septic Tank
- Water: Well
Community & HOA
Location
- Region: Claysville
Financial & listing details
- Price per square foot: $275/sqft
- Tax assessed value: $181,100
- Annual tax amount: $3,215
- Date on market: 9/6/2026
Estimated market value
$589,400
$560,000 - $619,000
$2,392/mo
Price history
| Date | Event | Price |
|---|---|---|
| 9/15/2026 | Pending sale | $595,000$275/sqft |
Source:  WPMLS #1773251 Report a problem WPMLS #1773251 Report a problem | ||
| 9/6/2026 | Listed for sale | $595,000+310.3%$275/sqft |
Source: WPMLS #1773251 Report a problem | ||
| 7/2/2020 | Sold | $145,000$67/sqft |
Source: Public Record Report a problem | ||
| 10/4/2019 | Sold | $145,000-3.3%$67/sqft |
Source: WPMLS #1398916 Report a problem | ||
| 7/8/2019 | Listed for sale | $149,900$69/sqft |
Source: Keller Williams Realty #1398916 Report a problem | ||
| 7/8/2019 | Pending sale | $149,900$69/sqft |
Source: Keller Williams Realty #1398916 Report a problem | ||
| 7/5/2019 | Listed for sale | $149,900$69/sqft |
Source: Keller Williams Realty #1398916 Report a problem | ||
| 6/17/2019 | Pending sale | $149,900$69/sqft |
Source: KELLER WILLIAMS REAL ESTATE PROFESSIONALS #1398916 Report a problem | ||
| 6/1/2019 | Listed for sale | $149,900-30.3%$69/sqft |
Source: KELLER WILLIAMS REAL ESTATE PROFESSIONALS #1398916 Report a problem | ||
| 11/21/2012 | Sold | $215,000$100/sqft |
Source: Public Record Report a problem | ||
Public tax history
| Year | Property taxes | Tax assessment |
|---|---|---|
| 2026 | $3,215 +4% | $181,100 |
| 2025 | $3,090 | $181,100 |
| 2024 | $3,090 | $181,100 |
| 2023 | $3,090 +72.5% | $181,100 +65.4% |
| 2022 | $1,791 | $109,500 |
| 2021 | $1,791 +5.7% | $109,500 |
| 2020 | $1,695 +537% | $109,500 |
| 2018 | $266 +7657.7% | $109,500 |
| 2017 | $3 | $109,500 +732.9% |
| 2016 | -- | $13,147 |
| 2015 | -- | $13,147 |
| 2014 | $327 | $13,147 |
| 2013 | $327 | $13,147 |
| 2012 | -- | $13,147 |
| 2011 | -- | $13,147 |
| 2010 | -- | $13,147 |
| 2009 | -- | $13,147 |
| 2008 | -- | $13,147 |
| 2007 | -- | $13,147 |
| 2006 | -- | $13,147 |
| 2005 | -- | $13,147 |
| 2004 | -- | $13,147 +11% |
| 2003 | -- | $11,842 |
| 2002 | -- | $11,842 |
| 2000 | -- | $11,842 |
Find assessor info on the county website
Monthly payment
Est. payment
Payment breakdown
Explore the cost of this home by adjusting the details. Changes won't be saved.Climate risks
Neighborhood: 15323
Nearby schools
Schools provided by the listing agent
- District: McGuffey
Source: WPMLS. This data may not be complete. We recommend contacting the local school district to confirm school assignments for this home.
Similar homes
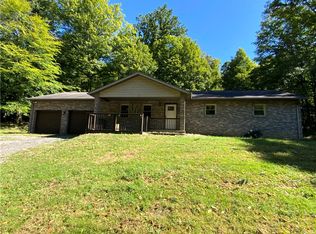
- $454,0005 bd3 ba2.3k sqft766 Old National Pike, Claysville, PA 15323For Sale
 MLS ID #1764001, Terene Cain. WPMLS
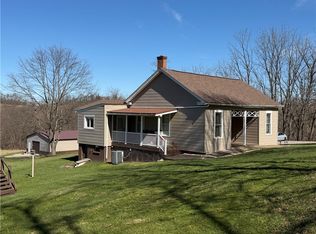
 - $349,9003 bd3 ba1.3k sqft140 Spruce Rd, Claysville, PA 15323For Sale
 MLS ID #1773819, Lisa Scott. WPMLS
 - $714,9003 bd4 ba2.3k sqft265 Potato Run Rd, Washington, PA 15301For Sale By Owner

- $440,0003 bd1 ba1.3k sqft414 State Route 231, Claysville, PA 15323For Sale
 MLS ID #1760557, John Fincham. WPMLS
