Welcome to 327 Wayne St, a unique contemporary multi-level home on over half an acre, just seconds from Route 70 and the Claysville business district. Located in the McGuffey School District, this 4-bedroom, 2.5-bath home features an open foyer, vaulted ceilings with wood beams, and abundant natural light throughout.
The open kitchen offers cream cabinetry and granite countertops, flowing into the main living area with a gas fireplace and access to the rear deck. The upper level includes a private primary suite with full bath, plus two additional bedrooms and another full bath. Generous closet space throughout provides excellent storage. Lower levels offer flexible living space, including an additional bedroom, den, and spacious basement.
Additional highlights include a two-car attached garage and a generator. A great combination of space, character, and convenience. This is a rare opportunity you don't want to miss!
For sale
Price cut: $900 (6/1)
$329,000
327 Wayne St, Claysville, PA 15323
4beds
2,100sqft
:
Get pre-qualified$2,141/mo
Single Family Residence
Built in 1964
0.58 Acres Lot
$328,400 Zestimate®
$157/sqft
$-- HOA
What's special
Two-car attached garageOver half an acreFlexible living spaceAbundant natural light throughoutCream cabinetryOpen foyerOpen kitchen
- 120 days |
- 573 |
- 24 |
Zillow last checked:
Listing updated:
Listed by:
Brittany Heyl 724-941-1427,
REALTY ONE GROUP GOLD STANDARD 724-941-1427
Source: WPMLS,MLS#: 1746368 Originating MLS: West Penn Multi-List
Originating MLS: West Penn Multi-ListFacts & features
Interior
Bedrooms & bathrooms
- Bedrooms: 4
- Bathrooms: 3
- Full bathrooms: 2
- 1/2 bathrooms: 1
Primary bedroom
- Level: Upper
- Dimensions: 12X15
Bedroom 2
- Level: Upper
- Dimensions: 12X12
Bedroom 3
- Level: Upper
- Dimensions: 10X12
Bedroom 4
- Level: Lower
- Dimensions: 10X16
Den
- Level: Lower
- Dimensions: 12X20
Dining room
- Level: Main
- Dimensions: 10X12
Kitchen
- Level: Main
- Dimensions: 9X12
Laundry
- Level: Lower
Living room
- Level: Main
- Dimensions: 13X23
Heating
- Forced Air, Gas
Cooling
- Central Air
Appliances
- Included: Some Gas Appliances, Dishwasher, Microwave, Refrigerator, Stove
Features
- Flooring: Ceramic Tile, Vinyl, Carpet
- Basement: Full,Walk-Up Access
- Number of fireplaces: 1
- Fireplace features: Family/Living/Great Room
Interior area
- Total structure area: 2,100
- Total interior livable area: 2,100 sqft
Property
Parking
- Total spaces: 2
- Parking features: Attached, Garage, Garage Door Opener
- Has attached garage: Yes
Features
- Levels: Multi/Split
- Stories: 2
- Pool features: None
Lot
- Size: 0.58 Acres
- Dimensions: .5750
Details
- Parcel number: 1800120001001001
Construction
Type & style
- Home type: SingleFamily
- Architectural style: Contemporary,Multi-Level
- Property subtype: Single Family Residence
Materials
- Brick
- Roof: Other
Condition
- Resale
- Year built: 1964
Utilities & green energy
- Sewer: Public Sewer
- Water: Public
Community & HOA
Location
- Region: Claysville
Financial & listing details
- Price per square foot: $157/sqft
- Tax assessed value: $187,800
- Annual tax amount: $3,784
- Date on market: 4/2/2026
Estimated market value
$328,400
$312,000 - $345,000
$2,206/mo
Price history
| Date | Event | Price |
|---|---|---|
| 7/16/2026 | Listed for sale | $329,000$157/sqft |
Source:  WPMLS #1746368 Report a problem WPMLS #1746368 Report a problem | ||
| 7/5/2026 | Contingent | $329,000$157/sqft |
Source: WPMLS #1746368 Report a problem | ||
| 7/5/2026 | Pending sale | $329,000$157/sqft |
Source: WPMLS #1746368 Report a problem | ||
| 6/1/2026 | Price change | $329,000-0.3%$157/sqft |
Source: WPMLS #1746368 Report a problem | ||
| 5/1/2026 | Price change | $329,900-3%$157/sqft |
Source: WPMLS #1746368 Report a problem | ||
| 4/2/2026 | Listed for sale | $340,000+102.8%$162/sqft |
Source: WPMLS #1746368 Report a problem | ||
| 10/4/2005 | Sold | $167,650+25.2%$80/sqft |
Source: Agent Provided Report a problem | ||
| 8/30/1999 | Sold | $133,900$64/sqft |
Source: Agent Provided Report a problem | ||
Public tax history
| Year | Property taxes | Tax assessment |
|---|---|---|
| 2025 | $3,655 | $187,800 |
| 2024 | $3,655 +2.1% | $187,800 |
| 2023 | $3,579 +3.8% | $187,800 |
| 2022 | $3,448 +1.7% | $187,800 |
| 2021 | $3,392 +5.1% | $187,800 |
| 2020 | $3,226 +607% | $187,800 |
| 2018 | $456 +5275.3% | $187,800 |
| 2017 | $8 | $187,800 +791% |
| 2016 | -- | $21,077 |
| 2015 | -- | $21,077 |
| 2014 | $525 | $21,077 |
| 2013 | $525 | $21,077 |
| 2012 | -- | $21,077 |
| 2011 | -- | $21,077 |
| 2010 | -- | $21,077 |
| 2009 | -- | $21,077 |
| 2008 | -- | $21,077 |
| 2007 | -- | $21,077 |
Find assessor info on the county website
Monthly payment
Est. payment
Payment breakdown
Explore the cost of this home by adjusting the details. Changes won't be saved.Climate risks
Neighborhood: 15323
Nearby schools
GreatSchools rating
- 5/10Claysville Elementary SchoolGrades: K-5Distance: 0.4 mi
- 7/10McGuffey Middle SchoolGrades: 6-8Distance: 3 mi
- 4/10McGuffey High SchoolGrades: 9-12Distance: 3 mi
Schools provided by the listing agent
- District: McGuffey
Source: WPMLS. This data may not be complete. We recommend contacting the local school district to confirm school assignments for this home.
- $139,2002 bd1 ba1.8k sqft250 McClain St, Claysville, PA 15323Off Market
- $65,8003 bd1 ba784 sqft180 Craig St, Claysville, PA 15323Off Market
- $145,3001 bd1 ba1k sqft315 Wayne St, Claysville, PA 15323Off Market
- $95,5002 bd1 ba936 sqft240 McClain St, Claysville, PA 15323Off Market
- $251,8003 bd3 ba2.1k sqft401 Wayne St, Claysville, PA 15323Off Market
- $300,500-- bd-- ba-- sqft231 McClain St, Claysville, PA 15323Off Market
- $93,6002 bd1 ba1.4k sqft241 McClain St, Claysville, PA 15323Off Market
- $23,900-- bd-- ba-- sqft304 Wayne St, Claysville, PA 15323Off Market
A local agent can set up tours, give advice and negotiate with sellers.
A local lender can help you make sure your offer is ready when you are.
Similar homes
- $484,0005 bd3 ba2.3k sqft766 Old National Pike, Claysville, PA 15323For Sale
 MLS ID #1764001, Terene Cain. WPMLS
 - $359,0004 bd3 ba1.9k sqft626 Preferred Dr, Washington, PA 15301For Sale
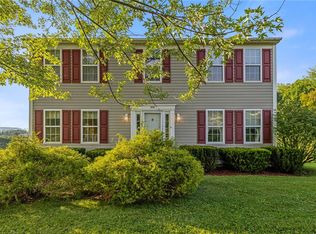 MLS ID #1763469, Nicole Malesic. WPMLS
 - $335,0003 bd2 ba1.2k sqft395 S Palm St, Washington, PA 15301For Sale
 MLS ID #1747258, Jessica Finch. WPMLS
 - $329,9003 bd3 ba1.6k sqft1 Clinton Drive, Triadelphia, WV 26059For Sale
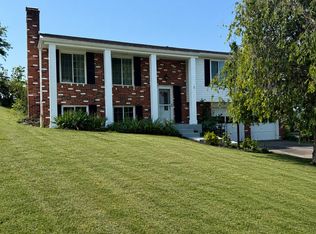 MLS ID #145064, Crystal Martin, REMAX BROADWATER. Wheeling BOR
 - $245,0003 bd2 ba1.1k sqft389 Rural Valley Rd, Claysville, PA 15323For SaleMLS ID #1730674, Laurel Eadline. WPMLS
- $310,0003 bd2 ba2k sqft1317 Clifton Rd, Washington, PA 15301For SaleMLS ID #1764236, Melissa Compliment. WPMLS
- $349,9003 bd3 ba1.3k sqft28 Dire Dr, Hickory, PA 15340For SaleMLS ID #1747545, Jan Bellhy. WPMLS
- $325,0003 bd2 ba1.7k sqft900 Washington Rd, Washington, PA 15301For SaleMLS ID #1755822, Rich Dallas. WPMLS
- $369,9004 bd2 ba2k sqft1810 Henderson Ave, Washington, PA 15301For SaleMLS ID #1754411, Rejeana Palma. WPMLS
- $294,9003 bd2 ba1.7k sqft183 Split Rail Estates, Triadelphia, WV 26059For SaleMLS ID #144694, Christopher Thomas, Harvey Goodman Realtors. Wheeling BOR
- $349,9003 bd2 ba1.5k sqft218 4th Street Ext, Houston, PA 15342For SaleMLS ID #1762760, Michele Belfiore. WPMLS
- $249,9003 bd3 ba1.5k sqft955 S Bridge Rd, Prosperity, PA 15329For SaleMLS ID #1766512, Marie Slagus. WPMLS
- $295,0003 bd1 ba2.4k sqft102 Main St, West Alexander, PA 15376For SaleMLS ID #1761698, Scott LaRocca. WPMLS
- $349,9003 bd3 ba1k sqft517 Hull Run Rd, Waynesburg, PA 15370For SaleMLS ID #1766245, Ashleigh Clark. WPMLS
- $374,9003 bd3 ba1.8k sqft109 Horseshoe Cir E, Canonsburg, PA 15317For SaleMLS ID #1766528, Bobby West. WPMLS
- $279,9002 bd2 ba1.1k sqft983 S Hewitt Ave, Washington, PA 15301For SaleMLS ID #1766380, John Fincham. WPMLS
- $309,9003 bd4 ba2.3k sqft140 Iris Ln, Colliers, WV 26035For SaleMLS ID #5223124, Evan Cuomo, Cedar One Realty. MLS Now
- $369,9003 bd3 ba2.6k sqft73885 Joetta Pkwy, Rayland, OH 43943For SaleMLS ID #5210894, Karen L Derosa, Harvey Goodman, REALTOR. MLS Now
- $344,0213 bd3 ba2.3k sqft411 Petrick Ave, Mingo Junction, OH 43938For SaleMLS ID #5190134, Amanda L Middleton, Howard Hanna Premier R E. MLS Now
- $390,0003 bd2 ba1.7k sqft1711 Ridgewood Dr, Washington, PA 15301For SaleMLS ID #1753825, Nancy Knochel. WPMLS
